
BEDS5
BATHS4 full
MLS#7795659
STATUS
PROPERTY TYPEResidential - Single Family
SUBDIVISIONEagle Heights
SCHOOLMaysville - East Jackson
Property Description
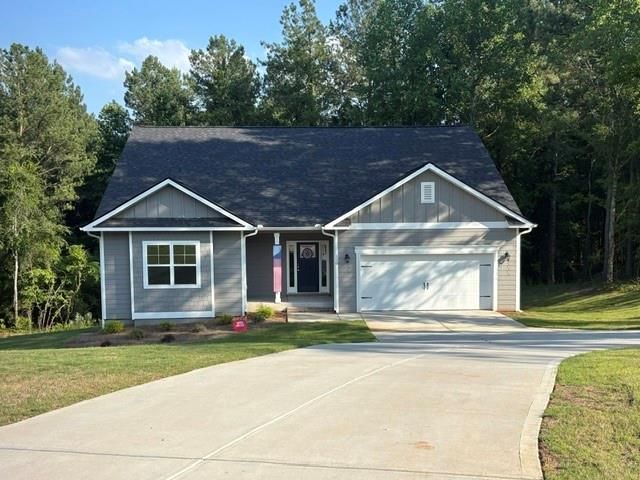
FULL FINISHED BASEMENT-EXQUISITE NEW HOME ON 1.967 ACRES IN CUL DE SAC Awesome Top Selling plan 5BR/4 BA Ranch on a Beautiful Wooded +/- 1.967 acre Homesite. 3900 sq.ft. Home Features Spacious kitchen with gorgeous granite island, upgraded painted white cabinets, & stainless steel appliances. Expansive family room with a cozy, relaxing fireplace. Enormous Master Suite with walk-in closet, dual quartz vanity and 5' shower. Four more sizable secondary bedrooms, & guest bath with quartz countertops. Basement includes finished recreational room, secondary master with bath and huge walk-in closet. Includes 4 zone irrigation system. ** Only $1,000 Earnest Money** Seller's contribution towards closing costs with preferred lender. Located in highly sought after, beautiful Jackson County, GA and convenient to the Pendergrass/Jefferson Exit or Maysville/Commerce Exit on I-85 for quick travel to Atlanta, GA, Lake Hartwell & Greenville, SC, as well as Hwy 129 for easy access to Athens, GA!!! Multi-Award Winning, Family Owned Builder. 1 Yr Builder's Warranty, 2 Yr Systems Warranty, 10 Yr Structural Warranty, 2 Pre-Closing Walk Throughs & a Smart Home Package. Call for builder incentives. Contingency acceptable if other property is under contract. Don't miss your chance on a beautiful new home in Eagle Heights with a budget Friendly HOA. Eagle Heights is convenient to dining, shopping and easy access to Greenville, SC, Atlanta, Ga, and I-85.`` Check out our beautiful, decorated model home in Eagle Heights for current design trends. Model Home Sun and Mon 1 pm-6 pm, Tue-Sat 11 am-6 pm. Renderings and plans are for illustration purposes only and may include additions, options or modifications not part of the standard offering, and are subject to change without notice or obligation.
Property Features
Property Type: Residential - Single Family
Basement: Daylight, Finished, Full
Basement: Yes
Cooling: Ceiling Fan(s), Central Air, Heat Pump
Garage: 2
Heating: Central, Heat Pump
Home Style: Ranch, Traditional
Lot Size: 1.97 Acres
Roof Type: Composition, Shingle
Taxes: $733
Year Built: 2025
Feature Descriptions
Appliances: Dishwasher, Electric Range, Electric Water Heater, Microwave, Self Cleaning Oven
Association Fee Includes: Reserve Fund
Bedroom Features: Double Master Bedroom, Master on Main, Oversized Master
Days on Site: 24
Dining: Open Concept
Exterior: Lighting, Private Entrance, Private Yard, Rain Gutters
Exterior: Cement Siding, HardiPlank Type
Fireplace: Electric, Factory Built, Family Room
HOA Fee: 350/Annually
HOA Y/N: Yes
Interior: Entrance Foyer, High Ceilings 9 ft Main, High Ceilings 9 ft Upper, High Ceilings 9 ft Lower, Low Flow Plumbing Fixtures, Walk-In Closet(s)
Kitchen: Breakfast Bar, Kitchen Island, Pantry Walk-In
Laundry: Mud Room
Lot: Cul-De-Sac, Landscaped, Private, Wooded
Lot Dimensions: 52X339X193X285
Master Bath: Double Vanity
Parking Notes: Garage, Garage Faces Front, Kitchen Level
Parking Total: 0
Road Frontage: City Street
Road Surface: Asphalt
Security: Carbon Monoxide Detector(s), Smoke Detector(s)
Sewer: Septic Tank
Special View Info: Neighborhood, Rural, T
Utilities: Cable Available, Electricity Available, Phone Available, Underground Utilities
Water: Public
Local Schools
High School: East Jackson
Middle School: East Jackson
Elementary School: Maysville
School District: Maysville - East Jackson
Listed By / Shown By
Listed By
Agency Name: Adams Homes Realty Inc.
Agency Phone: 678-432-5495
Shown By
Agent Name: Carmen White
Agent Phone: (706) 506-8971
Agency Title: Crye-Leike Real Estate Services

Source: FMLS
Estimate Your Payment
Estimated Payment
$ 1,494.35 per month $1,267.19 Principal & Interest $61.08 Property Tax $166.07 Homeowner's InsuranceChange Payment Information
Listings identified with the FMLS IDX logo come from FMLS and are held by brokerage firms other than the owner of this website and the listing brokerage is identified
in any listing details. Information is deemed reliable but is not guaranteed. If you believe any FMLS listing contains material that infringes your copyrighted
work, please click here DMCA Notice to review our DMCA policy and learn how to submit a takedown request. © 2026 First Multiple Listing Service, Inc.
Privacy Policy / DMCA Notice / ADA Accessibility


This site is hosted, designed and copyright
© 1994 - 2026 by
Delta Media Group, Inc. -- Patent Pending --
| MLS# 7795659
This single family home located at , Maysville, GA 30558 is currently listed for sale with an asking price of $569,380. This property was built in 2025 and has 5 bedrooms and 4 full baths. is located in the Eagle Heights subdivision within the Maysville - East Jackson school district. Search Eagle Heights real estate on carmen.crye-leike.com today.