
BEDS5
BATHS4 full
SQUARE FEET3,450
MLS#10820020
STATUSNew
PROPERTY TYPEResidential - Single Family
SUBDIVISIONShoal Creek
NEIGHBORHOODDawsonville
Property Description
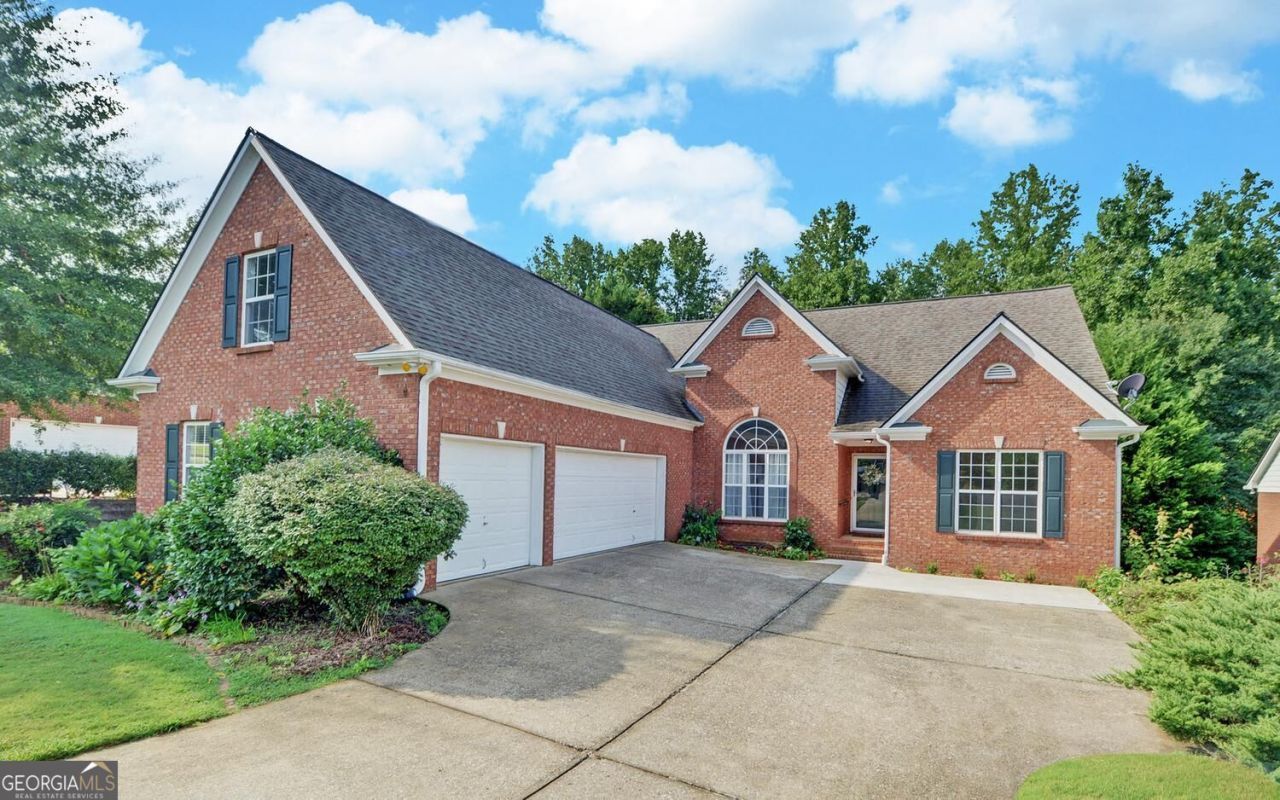
*Location! *Terrace level apartment! *Ranch with separate teen suite! *3 car garage! *Full house generator! Welcome Home to this 5 bedroom 4 bath home in the highly desirable Shoal Creek neighborhood. This spacious home has so much to offer with a functional ranch layout on a full basement that is partially finished with a terrace apartment. Enter this ranch home with large vaulted great room, dining room, office, updated kitchen, and cozy breakfast area. The floorpan is perfect for daily living with plenty of room for guests and/or extended family get togethers. Upstairs offers a large bedroom/office/bonus room with private bath perfect for teen suite, in-law suite, or whatever you may need. Large great room features gas wood burning fireplace open to formal dining room. Eat-in kitchen has SS appliances, plenty of cabinet and counter space with breakfast bar and breakfast area perfect for entertaining. The oversized primary ensuite bedroom features a trey ceiling and bath with double vanities, separate soaking tub/shower and walk-in closet. On the opposite side of house are 2 spacious secondary bedrooms and bath. 3 car garage and level driveway provides plenty of parking and room for workshop and recreational vehicles. The full daylight basement has so much to offer! Step downstairs to a newly finished terrace level apartment. Living room, kitchen, bedroom/bath with access to a large walk out patio for enjoying nature, your garden and fire pit. Kitchen has full size refrigerator, induction cooktop, and microwave making the living space a perfect in-law apartment. And there is still 2/3 of unfinished basement space with high ceilings ready for your build out. Main level deck has an electronic awning. This home has the feel of being away from the hustle and bustle of the city yet is walking distance the downtown Dawsonville, 15 minutes from Ga. 400 commercial corridor for shopping, restaurants, medical. This is the home you don't want your buyers to miss out on!
Property Features
Property Type: Residential - Single Family
Basement: Bath Finished, Concrete, Daylight, Exterior Entry, Full, Interior Entry
Basement: Yes
Cooling: Ceiling Fan(s), Central Air, Electric, Zoned
Fireplaces: 1
Garage: 3 car attached
Heating: Central, Forced Air, Natural Gas, Zoned
Home Style: Brick Front, Ranch, Traditional
Lot Size: 0.46 Acres
Roof Type: Composition
Stories: 1.0
Taxes: $1,599
Year Built: 2003
Feature Descriptions
Additional Rooms: Bonus Room, Exercise Room, Foyer, Game Room, Laundry, Media Room, Office
Amenities: None, Near Public Transport, Walk To Schools, Near Shopping
Appliances: Dishwasher, Disposal, Gas Water Heater, Microwave, Range, Refrigerator, Stainless Steel Appliance(s)
Days on Site: 7
Dining Room: Separate Room
Equipment: Satellite Dish
Exterior: Brick, Concrete
Exterior: Garden
Fireplace Type: Factory Built, Gas Log, Gas Starter, Living Room, Masonry
Flooring: Carpet, Hardwood, Tile
Foundation: Pillar/Post/Pier
Interior: Double Vanity, In-Law Floorplan, Master On Main Level, Separate Shower, Soaking Tub, Split Bedroom Plan, Tray Ceiling(s), Vaulted Ceiling(s), Walk-In Closet(s)
Kitchen: Breakfast Area, Breakfast Bar, Breakfast Room, Pantry, Second Kitchen, Solid Surface Counters
Parking Notes: Garage, Attached, Kitchen Level, Garage Door Opener, Side/Rear Entrance
Security Features: Smoke Detector(s)
Sewer: Public Sewer
Topography: Private, Sloped
Utilities: Cable Available, Electricity Available, High Speed Internet, Natural Gas Available, Phone Available, Sewer Connected, Underground Utilities, Water Available
Vegetation: Grassed, Partially Wooded
Water: Public
Water: Stream, Creek
Window Features: Bay Window(s), Double Pane Windows
Local Schools
High School: Dawson
Middle School: Dawson
Elementary School: Robinson
Listed By / Shown By
Listed By
Agency Name: Maximum One Premier Realtors
Agency Phone: 470-400-9877
Shown By
Agent Name: Carmen White
Agent Phone: (706) 506-8971
Agency Title: Crye-Leike Real Estate Services

Source: GAMLS
Estimate Your Payment
Estimated Payment
$ 1,517.48 per month $1,223.84 Principal & Interest $133.25 Property Tax $160.39 Homeowner's InsuranceChange Payment Information
Privacy Policy / DMCA Notice / ADA Accessibility


This site is hosted, designed and copyright
© 1994 - 2026 by
Delta Media Group, Inc. -- Patent Pending --
94 Bent Ridge Drive S | MLS# 10820020
This single family home located at 94 Bent Ridge Drive S, Dawsonville, GA 30534 is currently listed for sale with an asking price of $549,900. This property was built in 2003 and has 5 bedrooms and 4 full baths with 3450 sq. ft. Bent Ridge Drive S is located in the Shoal Creek subdivision. Search Shoal Creek real estate on carmen.crye-leike.com today.