
BEDS3
BATHS3 full 1 partial
SQUARE FEET2,804
MLS#10757496
STATUSActive
PROPERTY TYPEResidential - Single Family
SUBDIVISIONHampton Farms
NEIGHBORHOODJasper
Property Description
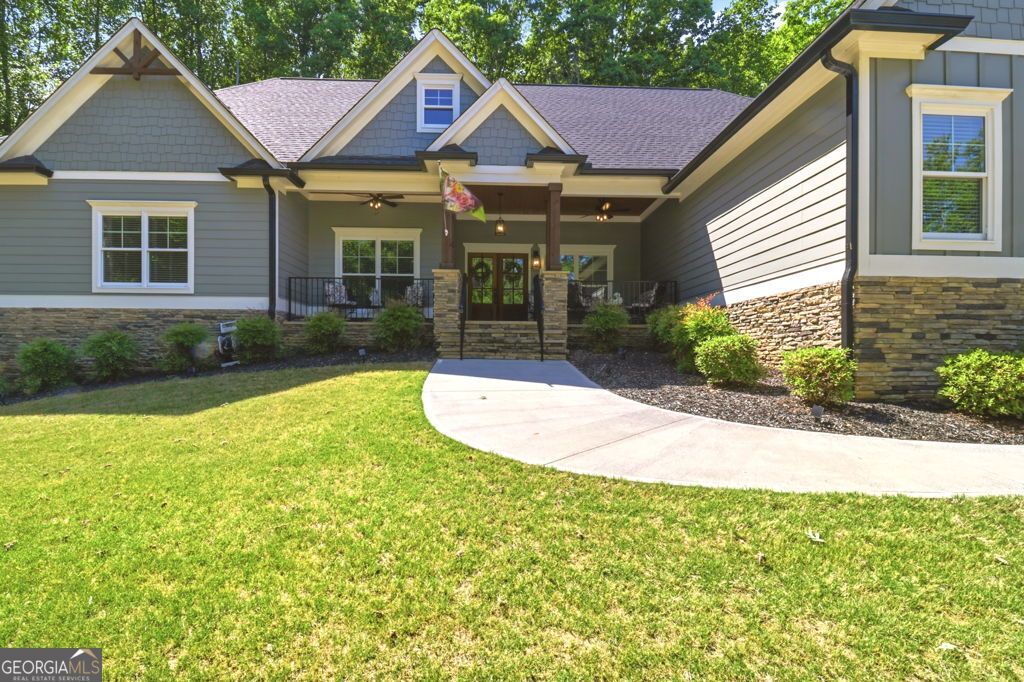
Welcome to 77 Hampton Farms Trail, a beautifully designed North Georgia home situated on 3 private acres in Jasper, Georgia. Perched on a scenic hilltop, this exceptional property offers privacy, space, and convenience, with easy access to shopping, schools, medical facilities, and Hwy 515. Inside, the home features quality finishes and a spacious, light-filled floor plan with LVP flooring throughout, vaulted and tray ceilings, and an impressive floor-to-ceiling rock fireplace anchoring the main living area. The open design creates a welcoming space for everyday living and entertaining. The kitchen features granite countertops throughout, a large island, abundant cabinetry, and seamless flow into the main living and dining areas. A rare and highly desirable feature of this home is the three primary bedroom suites, each with its own private en-suite full bathroom. This flexible layout is ideal for multi-generational living, guests, or a variety of living arrangements. The main owner's suite includes a spa-like en-suite bathroom with double vanities, a soaking tub, and separate shower, along with a dedicated office space perfect for working from home. The full basement offers additional potential with a stubbed bathroom and extra parking/garage space, providing opportunities for expansion, storage, or customization. Enjoy the peaceful outdoor setting from the screened-in covered patio or covered front porch. The 3-acre hilltop property provides privacy while remaining conveniently located near Hwy 515, shopping, schools, and medical facilities. Additional features include a whole-house generator and a 5-ton dual heating system, adding to the home's functionality and convenience. Property Highlights: * 3 private acres * Scenic hilltop setting * 3 primary bedroom suites * Private en-suite full bathroom for each primary suite * Main owner's suite with spa-like bathroom * Double vanities, soaking tub, and separate shower * Dedicated owner's suite office * Whole-house generator * 5-ton dual heating system * Granite countertops throughout * Large kitchen island * Abundant kitchen cabinetry * LVP flooring throughout * Vaulted and tray ceilings * Floor-to-ceiling rock fireplace * Screened-in covered patio * Covered front porch * Full basement with stubbed bathroom * Additional parking/garage space * Convenient to Hwy 515, shopping, schools, and medical facilities Homes offering this level of flexibility, acreage, privacy, and location are rarely available. If you're looking for Jasper, GA real estate, North Georgia acreage, multiple primary suites, en-suite bathrooms, and convenient access to local amenities, 77 Hampton Farms Trail is an exceptional opportunity. Experience the space, flexibility, and privacy that make North Georgia living so desirable.
Property Features
Property Type: Residential - Single Family
Basement: Yes
Basement: Bath/Stubbed, Daylight, Exterior Entry, Full, Interior Entry, Unfinished
Cooling: Ceiling Fan(s), Central Air, Heat Pump, Zoned
Fireplaces: 1
Garage: 3 car attached
Heating: Central, Dual, Natural Gas, Zoned
Home Style: Craftsman, Ranch
Lot Size: 3.00 Acres
Roof Type: Composition
Stories: 1.0
Taxes: $4,008
Year Built: 2021
Feature Descriptions
Additional Rooms: Family Room, Laundry, Office
Appliances: Dishwasher, Microwave, Range
Days on Site: 152
Dining Room: Seats 12+
Exterior: Concrete, Stone
Fireplace Type: Factory Built, Family Room
Flooring: Vinyl
Foundation: Pillar/Post/Pier
Interior: Double Vanity, In-Law Floorplan, Master On Main Level, Soaking Tub, Split Bedroom Plan, Tray Ceiling(s), Vaulted Ceiling(s), Walk-In Closet(s)
Kitchen: Breakfast Room, Kitchen Island, Pantry, Walk-in Pantry
Parking Notes: Garage, Attached, Basement, Kitchen Level
Security: yes
Security Features: Carbon Monoxide Detector(s), Security System, Smoke Detector(s)
Sewer: Septic Tank
Topography: Corner Lot, Private
Utilities: Cable Available, Electricity Available, High Speed Internet, Natural Gas Available, Phone Available, Underground Utilities
Vegetation: Grassed, Partially Wooded
Water: Public
Window Features: Double Pane Windows
Local Schools
High School: Pickens
Middle School: Other
Elementary School: Harmony
Listed By / Shown By
Listed By
Agency Name: RE/MAX Town & Country Jasper
Agency Phone: 706-253-1963
Shown By
Agent Name: Carmen White
Agent Phone: (706) 506-8971
Agency Title: Crye-Leike Real Estate Services

Source: GAMLS
Estimate Your Payment
Estimated Payment
$ 2,196.50 per month $1,646.70 Principal & Interest $334.00 Property Tax $215.80 Homeowner's InsuranceChange Payment Information
Privacy Policy / DMCA Notice / ADA Accessibility


This site is hosted, designed and copyright
© 1994 - 2026 by
Delta Media Group, Inc. -- Patent Pending --
77 Hampton Farms Trail | MLS# 10757496
This single family home located at 77 Hampton Farms Trail, Jasper, GA 30143 is currently listed for sale with an asking price of $739,900. This property was built in 2021 and has 3 bedrooms and 3 full and 1 partial baths with 2804 sq. ft. Hampton Farms Trail is located in the Hampton Farms subdivision. Search Hampton Farms real estate on carmen.crye-leike.com today.