
BEDS3
BATHS2 full 1 partial
SQUARE FEET1,944
MLS#7757291
STATUS
PROPERTY TYPEResidential - Single Family
SUBDIVISIONMallory Walk
SCHOOLThomas Heathe Slater - Banneker
Property Description
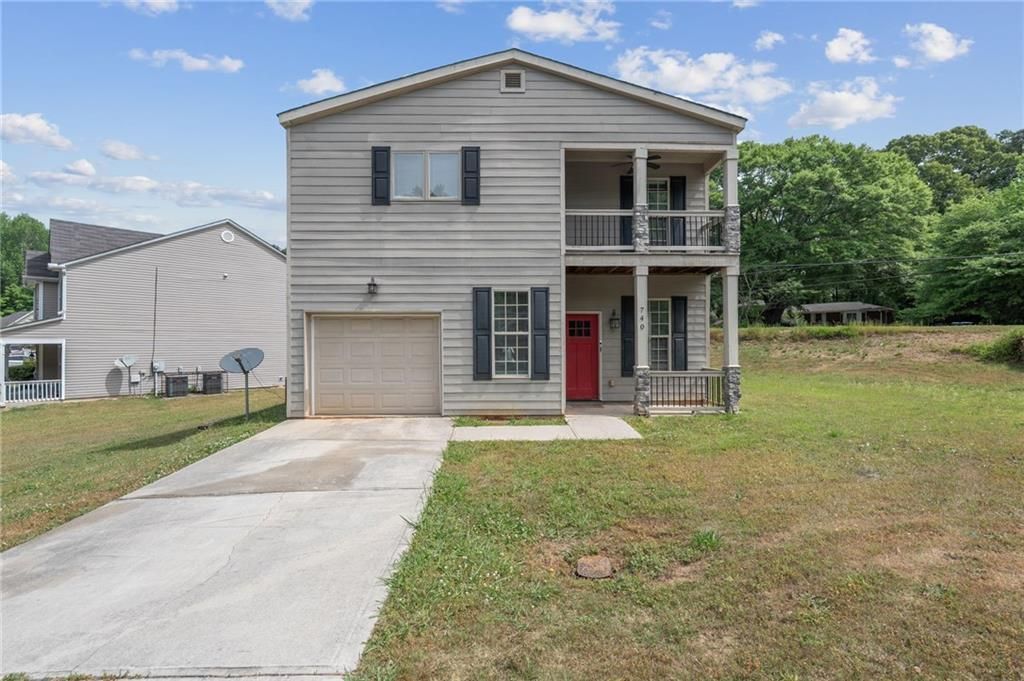
Welcome to a hidden gem in the heart of South Fulton?where comfort, style, and value come together in the desirable Mallory Walk community. This beautifully maintained two-story home features 3 spacious bedrooms, 2.5 bathrooms, and approximately 1,650?1,944 sq ft of living space on a generous ~9,000 sq ft lot. Built in 2014, it offers modern construction, a 1-car garage with additional driveway parking, and a classic traditional design. Inside, you'll find a thoughtfully designed layout perfect for everyday living and entertaining, with a bright living area, open dining space, and a kitchen ready for your personal touch. Upstairs, the private owner's suite includes a double vanity bathroom, ample closet space, and separation from guest bedrooms, while features like central heating and cooling, natural light throughout, and low-maintenance durability enhance overall comfort.Step outside to a spacious backyard and patio/deck area, ideal for entertaining, relaxing, or creating your own outdoor retreat. Conveniently located near the growing 30349 corridor, this home offers quick access to major highways and Hartsfield-Jackson Atlanta International Airport, along with nearby shopping, dining, and everyday essentials. Enjoy a quiet suburban setting while still being close to everything, with access to local schools including S. L. Lewis Elementary School, McNair Middle School, and Benjamin E. Mays High School.
Property Features
Property Type: Residential - Single Family
Cooling: Ceiling Fan(s), Central Air, Electric, Zoned
Garage: 1
Heating: Central, Heat Pump
Home Style: Traditional
Lot Size: 0.21 Acres
Roof Type: Shingle
Taxes: $4,010
Year Built: 2014
Feature Descriptions
Appliances: Dishwasher, Electric Range, Electric Water Heater, Microwave, Refrigerator
Bedroom Features: Oversized Master, Split Bedroom Plan
Days on Site: 128
Dining: Open Concept, Seats 12+
Exterior: Cement Siding
Interior: High Ceilings 9 ft Main, High Ceilings 9 ft Upper, High Speed Internet, Recessed Lighting
Kitchen: Breakfast Bar, Cabinets White, Kitchen Island, Stone Counters
Laundry: In Hall, Laundry Room, Upper Level
Lot: Back Yard, Cleared, Corner Lot, Front Yard, Landscaped, Level
Lot Dimensions: x
Master Bath: Double Vanity, Tub/Shower Combo, Whirlpool Tub
Neighborhood Amenities: Sidewalks, Street Lights
Parking Notes: Driveway, Garage, Garage Door Opener, Garage Faces Fr
Parking Total: 3
Road Surface: Asphalt, Paved
Security: Fire Alarm, Secured Garage/Parking, Smoke Detector(s)
Sewer: Public Sewer
Utilities: Cable Available, Electricity Available, Phone Available, Sewer Available, Water Available
Water: Public
Local Schools
High School: Banneker
Middle School: McNair - Fulton
Elementary School: Thomas Heathe Slater
School District: Thomas Heathe Slater - Banneker
Listed By / Shown By
Listed By
Agency Name: KOA Realty & Investments
Agency Phone: 678-462-2600
Shown By
Agent Name: Carmen White
Agent Phone: (706) 506-8971
Agency Title: Crye-Leike Real Estate Services

Source: FMLS
Estimate Your Payment
Estimated Payment
$ 928.23 per month $525.23 Principal & Interest $334.17 Property Tax $68.83 Homeowner's InsuranceChange Payment Information
Listings identified with the FMLS IDX logo come from FMLS and are held by brokerage firms other than the owner of this website and the listing brokerage is identified
in any listing details. Information is deemed reliable but is not guaranteed. If you believe any FMLS listing contains material that infringes your copyrighted
work, please click here DMCA Notice to review our DMCA policy and learn how to submit a takedown request. © 2026 First Multiple Listing Service, Inc.
Privacy Policy / DMCA Notice / ADA Accessibility


This site is hosted, designed and copyright
© 1994 - 2026 by
Delta Media Group, Inc. -- Patent Pending --
740 Dot Drive | MLS# 7757291
This single family home located at 740 Dot Drive, Atlanta, GA 30349 is currently listed for sale with an asking price of $236,000. This property was built in 2014 and has 3 bedrooms and 2 full and 1 partial baths with 1944 sq. ft. Dot Drive is located in the Mallory Walk subdivision within the Thomas Heathe Slater - Banneker school district. Search Mallory Walk real estate on carmen.crye-leike.com today.