
BEDS5
BATHS2 full 1 partial
MLS#10791218
STATUSNew
PROPERTY TYPEResidential - Single Family
SUBDIVISIONHanarry Estates
NEIGHBORHOODLilburn
Property Description
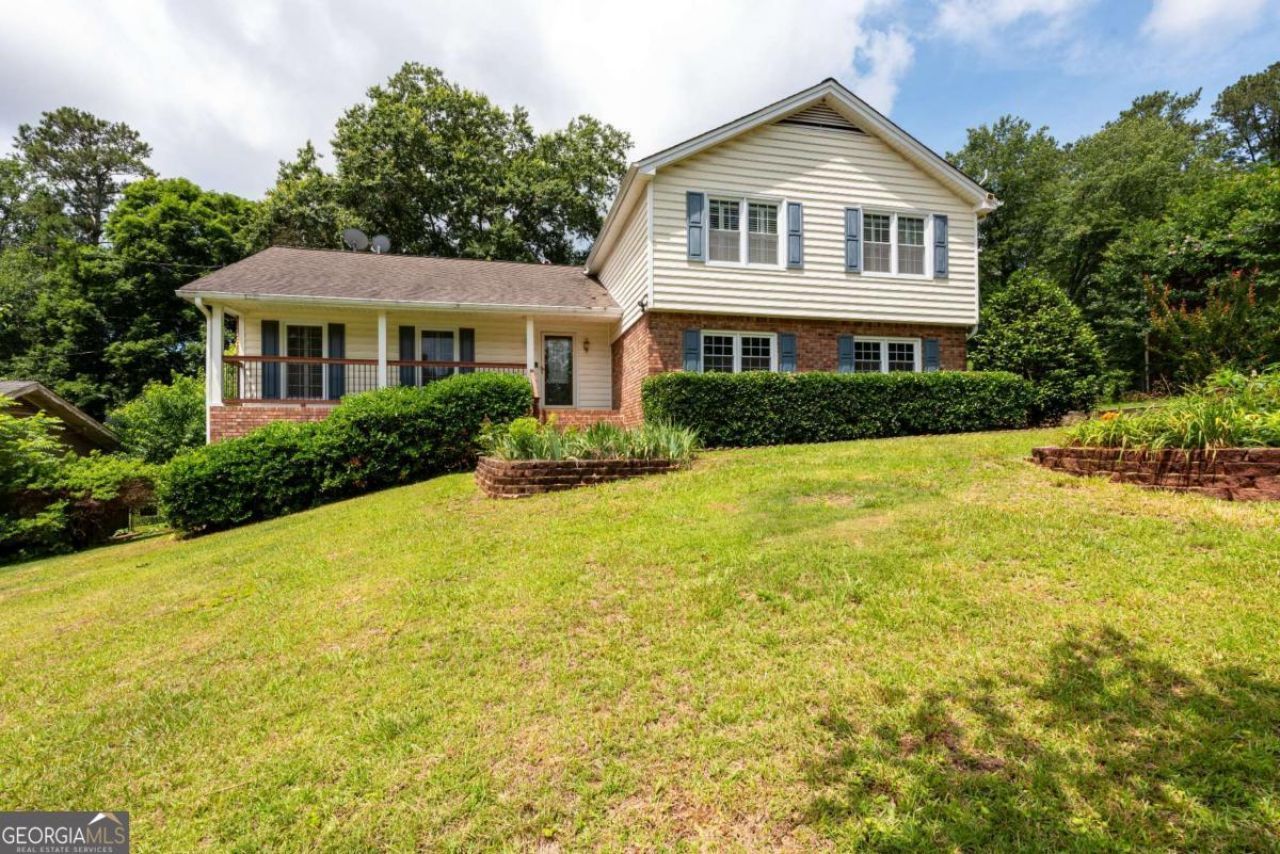
Welcome to Hanarry Estates, one of Lilburn's most sought-after communities, located in the highly acclaimed Parkview High School district! This beautifully maintained multi-level home offers 4 spacious bedrooms and 2.5 bathrooms, with room sizes that are noticeably larger than many of today's new construction homes. Built in an era when quality craftsmanship mattered, this home showcases timeless character and thoughtful upgrades throughout. The inviting den features stunning exposed wood beams, while the updated kitchen shows off granite countertops, a large ceramic farmhouse sink, newer appliances, and custom pull-out double drawers beneath every lower cabinet for exceptional storage and convenience. All bathrooms have been tastefully updated, and major improvements include a newer roof and a sunroom addition completed within the last two years. The front porch was also completely renovated, adding to the home's curb appeal. Step outside to enjoy the private, fenced backyard designed for entertaining, featuring expansive covered patio space, established garden areas, and a charming cottage that makes a perfect workshop, hobby room, or playhouse. This is a rare opportunity to own a well-built, lovingly maintained home with character, space, and modern updates in a prime location!
Property Features
Property Type: Residential - Single Family
Basement: Daylight, Exterior Entry, Finished, Interior Entry
Basement: Yes
Cooling: Attic Fan, Ceiling Fan(s), Central Air
Fireplaces: 1
Garage: 2 car attached
Heating: Central, Natural Gas
Home Style: Traditional
Lot Size: 0.41 Acres
Roof Type: Composition
Taxes: $1,053
Year Built: 1972
Feature Descriptions
Additional Rooms: Den, Family Room, Foyer, Laundry, Sun Room
Amenities: Pool, Racquetball, Street Lights, Tennis Court(s)
Appliances: Dishwasher, Gas Water Heater, Microwave, Refrigerator
Days on Site: 20
Exterior: Brick, Wood Siding
Fencing: Back Yard
Fireplace Type: Living Room, Masonry
Flooring: Carpet, Hardwood, Tile
Interior: Beamed Ceilings
Kitchen: Breakfast Room, Pantry
Parking Notes: Garage, Attached
Security: yes
Security Features: Security System, Smoke Detector(s)
Sewer: Septic Tank
Structures: Gazebo, Shed(s)
Swimming Pool: Yes
Topography: Private
Utilities: Cable Available, Electricity Available, Natural Gas Available
Water: Public
Local Schools
High School: Parkview
Middle School: Trickum
Elementary School: Knight
Listed By / Shown By
Listed By
Agency Name: Cranford & Co. Realty, Inc.
Agency Phone: 678-343-8535
Shown By
Agent Name: Carmen White
Agent Phone: (706) 506-8971
Agency Title: Crye-Leike Real Estate Services

Source: GAMLS
Estimate Your Payment
Estimated Payment
$ 1,031.71 per month $834.59 Principal & Interest $87.75 Property Tax $109.38 Homeowner's InsuranceChange Payment Information
Privacy Policy / DMCA Notice / ADA Accessibility


This site is hosted, designed and copyright
© 1994 - 2026 by
Delta Media Group, Inc. -- Patent Pending --
721 Dorsey Circle Sw | MLS# 10791218
This single family home located at 721 Dorsey Circle Sw, Lilburn, GA 30047 is currently listed for sale with an asking price of $375,000. This property was built in 1972 and has 5 bedrooms and 2 full and 1 partial baths. Dorsey Circle Sw is located in the Hanarry Estates subdivision. Search Hanarry Estates real estate on carmen.crye-leike.com today.