
BEDS5
BATHS4 full
MLS#10840056
STATUSActive
PROPERTY TYPEResidential - Single Family
SUBDIVISIONBentwater
NEIGHBORHOODAcworth
Property Description
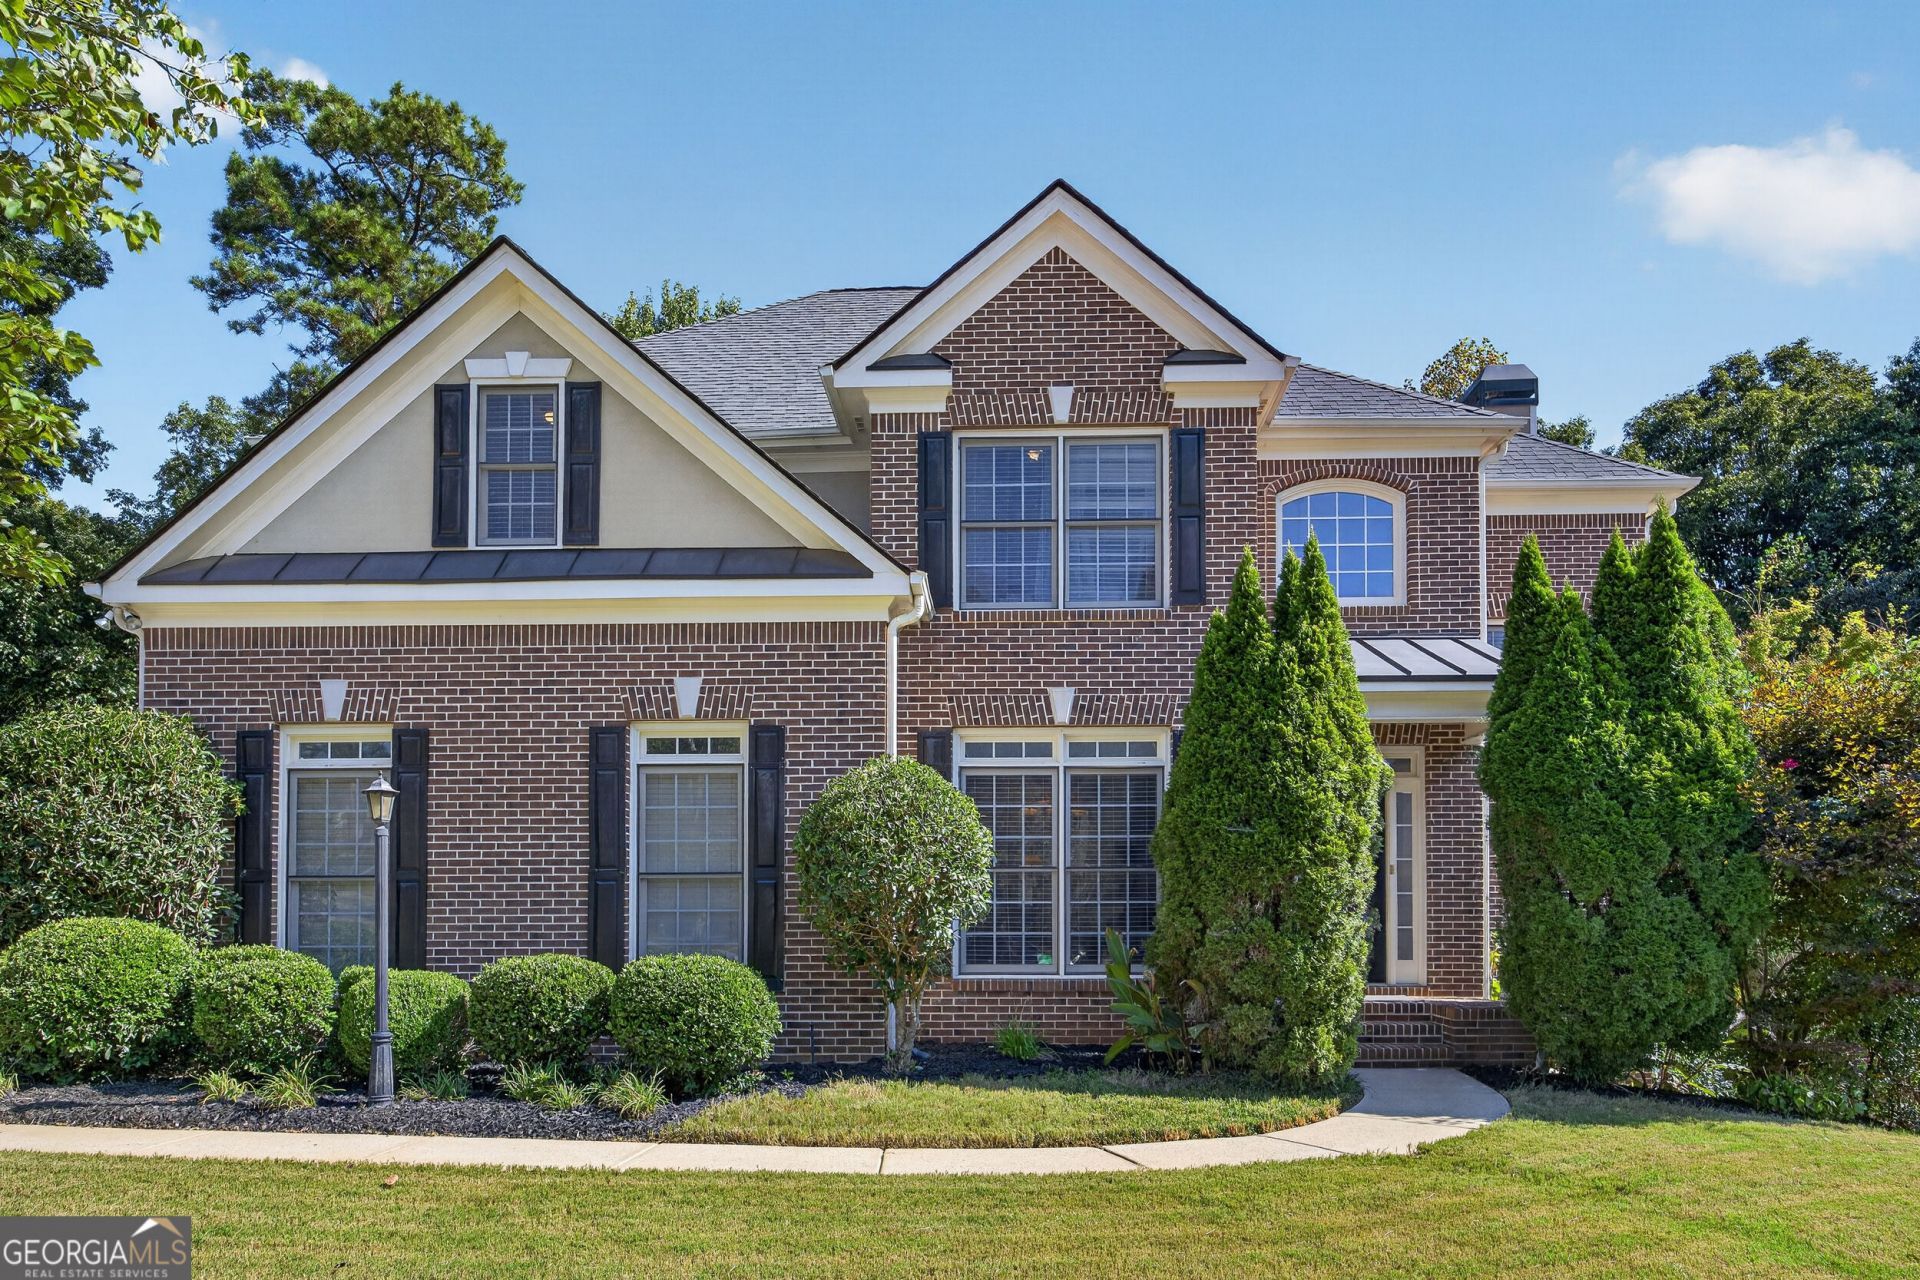
Nestled on a quiet cul-de-sac in the highly sought-after Bentwater community, this stunning 5-bedroom, 4-bathroom home offers the perfect blend of space, style, and convenience - all within one of the area's most desirable school districts. Step inside to a move-in ready home designed for effortless living. The finished basement is an entertainer's dream, complete with its own bedroom, full bath, and wet bar - perfect for guests, an in-law suite, or a private retreat. Upstairs, generous living spaces flow together seamlessly, offering plenty of room to work, relax, and gather. Outside, enjoy a large deck overlooking a level, fully fenced backyard - ideal for pets, play, or weekend get-togethers. The oversized 3-car garage provides ample storage and parking for family and guests alike. Recent upgrades give you peace of mind for years to come, including two newer HVAC systems and a newer water heater - so all you have to do is move in and enjoy. Beyond your front door, Bentwater's resort-style amenities and top-rated schools make this community a favorite among families and professionals alike. Don't miss your chance to own this exceptional home in one of Acworth's most coveted neighborhoods - schedule your private showing today!
Property Features
Property Type: Residential - Single Family
Basement: Yes
Basement: Bath Finished, Exterior Entry, Finished, Interior Entry
Cooling: Attic Fan, Central Air
Fenced: Yes
Fireplaces: 1
Garage: 3
Heating: Central
Home Style: Brick Front, Traditional
Lot Size: 0.30 Acres
Stories: 3.0
Taxes: $5,335
Year Built: 2003
Feature Descriptions
Additional Rooms: Great Room, Laundry, Other
Appliances: Dishwasher, Microwave
Days on Site: 33
Fencing: Fenced
Fireplace Type: Living Room
Flooring: Carpet, Hardwood, Tile
Foundation: Block
Interior: Double Vanity, Wet Bar
Kitchen: Breakfast Area, Pantry
Parking Notes: Garage
Security Features: Smoke Detector(s)
Sewer: Public Sewer
Topography: Cul-De-Sac, Level
Utilities: Cable Available, Electricity Available, Natural Gas Available, Phone Available, Sewer Available, Water Available
Water: Public
Window Features: Double Pane Windows
Local Schools
High School: North Paulding
Middle School: McClure
Elementary School: Shelton
Listed By / Shown By
Listed By
Agency Name: Virtual Properties Realty.com
Agency Phone: 770-495-5050
Shown By
Agent Name: Carmen White
Agent Phone: (706) 506-8971
Agency Title: Crye-Leike Real Estate Services

Source: GAMLS
Estimate Your Payment
Estimated Payment
$ 1,803.64 per month $1,201.58 Principal & Interest $444.58 Property Tax $157.47 Homeowner's InsuranceChange Payment Information
Privacy Policy / DMCA Notice / ADA Accessibility


This site is hosted, designed and copyright
© 1994 - 2026 by
Delta Media Group, Inc. -- Patent Pending --
71 Ashdowne Way | MLS# 10840056
This single family home located at 71 Ashdowne Way, Acworth, GA 30101 is currently listed for sale with an asking price of $539,900. This property was built in 2003 and has 5 bedrooms and 4 full baths. Ashdowne Way is located in the Bentwater subdivision. Search Bentwater real estate on carmen.crye-leike.com today.