
BEDS3
BATHS3 full 1 partial
SQUARE FEET2,110
MLS#7757008
STATUS
PROPERTY TYPEResidential - Townhouse
SUBDIVISIONOliver Street Townhomes
SCHOOLCentennial Place - Midtown
Property Description
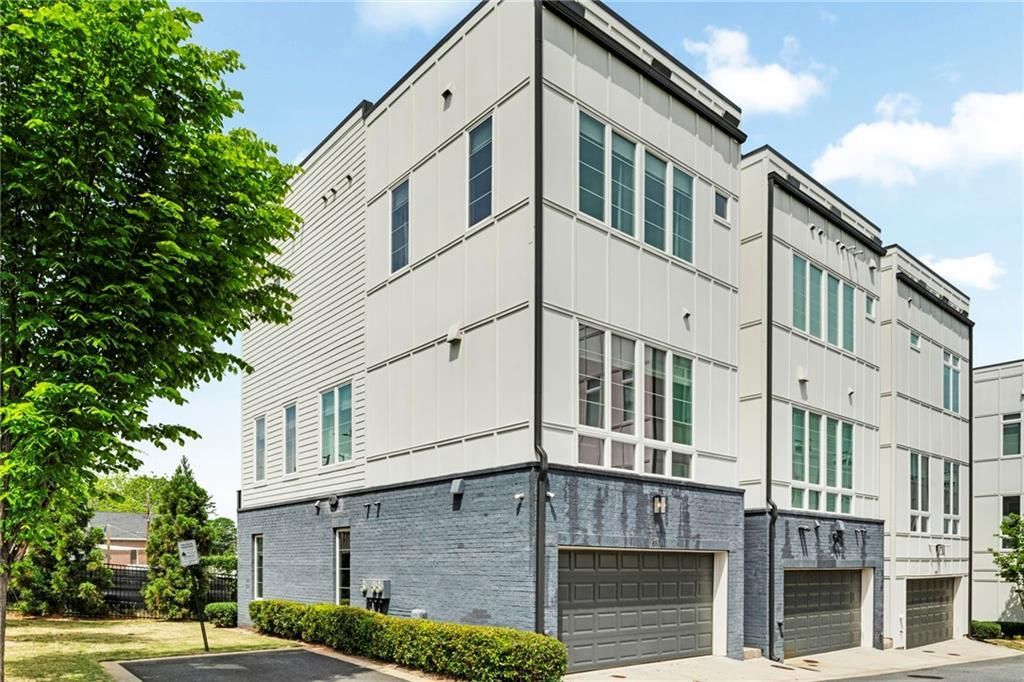
Modern, light-filled end-unit townhome in the heart of popular West Midtown, just minutes from Westside Provisions, restaurants, shopping, and entertainment. This meticulously maintained home shows like a brand new model home, with high-style finishes, tall ceilings on every level, expansive windows that fill the space with natural light, and built-in speakers throughout for optimal enjoyment. The open main level is ideal for everyday living and entertaining, with a spacious living and dining area and a sleek kitchen featuring a large kitchen island, gas range, and an extra-large pantry offering excellent storage. A convenient half bath on the main level adds extra functionality for guests. Upstairs, the spa-like primary suite provides a relaxing retreat with a generous bedroom, luxurious bath, and custom built-ins in the primary closet. Secondary bedrooms each feature their own en-suite baths, perfect for guests, roommates, or a home office setup. Thoughtful upgrades include custom built-ins in the hallway, an EV-charger-ready garage with overhead storage, and a proactive seller who has already completed a pre-listing inspection with repairs made (report available to buyers). This move-in ready end-unit townhome combines modern high-style living, comfort, and peace of mind in an unbeatable West Midtown location, Just a block away from the Beltline.**Any GA Tech parents out there? Perfect for a 3-4 year investment! Three totally private en-suites!**
Property Features
Property Type: Residential - Townhouse
Cooling: Central Air
Garage: 2 car attached
Heating: Central
Home Style: Contemporary, Modern, Townhouse
Lot Size: 0.11 Acres
Roof Type: Composition
Taxes: $6,319
Year Built: 2020
Feature Descriptions
Appliances: Dishwasher, Disposal, ENERGY STAR Qualified Appliances, Gas Cooktop, Microwave, Range Hood, Self Cleaning Oven, Other
Bedroom Features: In-Law Floorplan, Roommate Floor Plan, Split Bedroom Plan
Days on Site: 75
Dining: Open Concept
Exterior: Balcony, Private Entrance, Storage
Exterior: Brick, Concrete, Frame
HOA Fee: 700/Quarterly
HOA Y/N: Yes
Interior: Bookcases, Double Vanity, Entrance Foyer, High Ceilings 9 ft Lower, High Ceilings 9 ft Upper, High Ceilings 10 ft Main, High Speed Internet, Walk-In Closet(s), Other
Kitchen: Breakfast Bar, Cabinets Other, Cabinets Stain, Eat-in Kitchen, Kitchen Island, Pantry, Solid Surface Counters, View to Family Room
Laundry: Electric Dryer Hookup, In Hall, Upper Level
Lot: Corner Lot
Lot Dimensions: x
Master Bath: Double Vanity
Neighborhood Amenities: Near Shopping
Parking Notes: Attached, Drive Under Main Level, Garage, Garage Face
Road Frontage: Private Road
Road Surface: Asphalt
Security: Carbon Monoxide Detector(s), Closed Circuit Camera(s), Fire Alarm, Secured Garage/Parking, Smoke Detector(s)
Sewer: Public Sewer
Special View Info: City
Utilities: Cable Available, Electricity Available, Natural Gas Available, Phone Available, Sewer Available
Water: Public
Local Schools
High School: Midtown
Middle School: Centennial Place
Elementary School: Centennial Place
School District: Centennial Place - Midtown
Listed By / Shown By
Listed By
Agency Name: Engel & Volkers Atlanta
Agency Phone: 404-845-7724
Shown By
Agent Name: Carmen White
Agent Phone: (706) 506-8971
Agency Title: Crye-Leike Real Estate Services

Source: FMLS
Estimate Your Payment
Estimated Payment
$ 1,722.02 per month $1,056.92 Principal & Interest $526.58 Property Tax $138.51 Homeowner's InsuranceChange Payment Information
Listings identified with the FMLS IDX logo come from FMLS and are held by brokerage firms other than the owner of this website and the listing brokerage is identified
in any listing details. Information is deemed reliable but is not guaranteed. If you believe any FMLS listing contains material that infringes your copyrighted
work, please click here DMCA Notice to review our DMCA policy and learn how to submit a takedown request. © 2026 First Multiple Listing Service, Inc.
Privacy Policy / DMCA Notice / ADA Accessibility


This site is hosted, designed and copyright
© 1994 - 2026 by
Delta Media Group, Inc. -- Patent Pending --
680 Banton Drive Nw, Unit 680 | MLS# 7757008
This townhouse located at 680 Banton Drive Nw, Unit 680, Atlanta, GA 30318 is currently listed for sale with an asking price of $474,900. This property was built in 2020 and has 3 bedrooms and 3 full and 1 partial baths with 2110 sq. ft. Banton Drive Nw, Unit 680 is located in the Oliver Street Townhomes subdivision within the Centennial Place - Midtown school district. Search Oliver Street Townhomes real estate on carmen.crye-leike.com today.