
BEDS3
BATHS4 full 1 partial
SQUARE FEET2,776
MLS#7785386
STATUS
PROPERTY TYPEResidential - Townhouse
SUBDIVISIONAria
SCHOOLWoodland - North Springs
Property Description
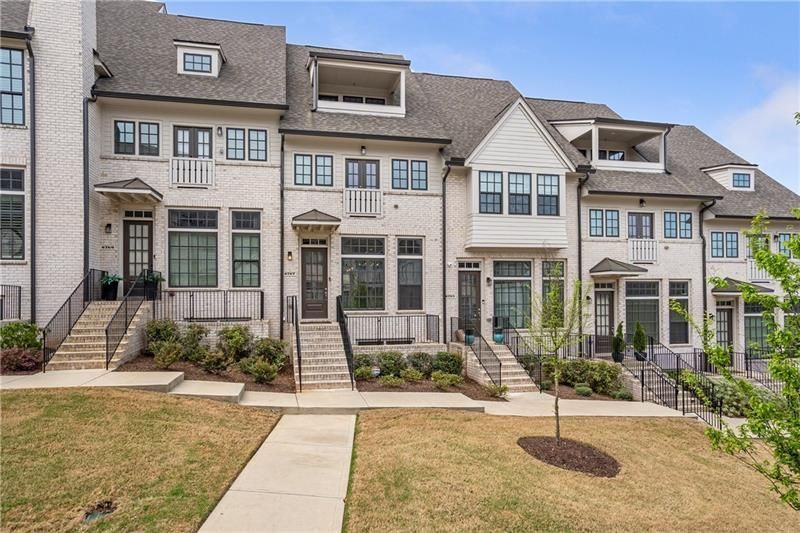
Positioned in one of Aria's most sought-after settings, this exceptional residence offers a rare blend of privacy, sophistication, and effortless livability. Overlooking expansive green space, the home enjoys an extraordinary sense of openness, along with the convenience of true walk-in main-level living, guest parking just steps from the entrance, and the added distinction of a private driveway. The main level is designed for both elegant everyday living and effortless entertaining, with beautifully curated spaces that feel both refined and welcoming. At the heart of the home, the kitchen pairs modern style with thoughtful functionality, featuring Frigidaire appliances, custom cabinetry, an upgraded sink, designer lighting, and a striking waterfall-edge island that serves as both a centerpiece and gathering space. Filled with natural light, the open living area is anchored by a gas fireplace flanked by custom shelving and flows effortlessly onto a spacious deck, creating a refined indoor-outdoor connection. Hardwood floors, clean architectural lines, and carefully selected finishes bring warmth and sophistication to every space. Upstairs, the primary suite offers a serene retreat with a spa-inspired bath and a beautifully customized walk-in closet. A second en-suite bedroom on this level provides exceptional comfort and privacy for guests or family. The top floor expands the home's versatility with a sophisticated media or lounge space, a full bath, and access to a private covered balcony-perfect for relaxed evenings or elevated entertaining. On the terrace level, a private bedroom suite offers remarkable flexibility for guests, a home office, fitness studio, or wellness space. Just off the garage, the entry area has been designed as a polished and functional drop zone for everyday organization. Additional highlights include elevator-ready construction, with the shaft currently serving as valuable extra storage, walk-in closets in every bedroom, and thoughtfully integrated storage solutions throughout. Every detail reflects a careful balance of luxury and practicality. All of this is set within the prestigious Aria community, where residents enjoy resort-style amenities including multiple pools, a state-of-the-art fitness center, clubhouse, and immediate access to upscale dining, shopping, and everyday conveniences. Meticulously maintained and enhanced well beyond the original build, this is a rare opportunity to own a truly distinguished home in one of Aria's most desirable locations.
Property Features
Property Type: Residential - Townhouse
Basement: Yes
Basement: Finished, Finished Bath, Interior Entry
Cooling: Ceiling Fan(s), Central Air, Zoned
Fireplaces: 1
Garage: 2
Heating: Central, Forced Air, Natural Gas
Home Style: Townhouse
Lot Size: x
Roof Type: Composition
Taxes: $8,391
Year Built: 2023
Feature Descriptions
Appliances: Dishwasher, Disposal, Dryer, Electric Oven, Gas Cooktop, Microwave, Range Hood, Refrigerator, Washer
Association Fee Includes: Swim
Bedroom Features: Oversized Master
Days on Site: 33
Dining: Open Concept, Seats 12+
Exterior: Balcony, Rain Gutters
Exterior: Brick
Fireplace: Family Room, Gas Log, Gas Starter
HOA Fee: 435/Monthly
HOA Y/N: Yes
Interior: Crown Molding, High Ceilings 10 ft Main, Tray Ceiling(s), Walk-In Closet(s)
Kitchen: Cabinets White, Kitchen Island, Pantry Walk-In, Stone Counters, View to Family Room
Laundry: In Hall, Laundry Room, Mud Room, Upper Level
Lot: Landscaped
Lot Dimensions: x
Master Bath: Double Vanity, Shower Only
Neighborhood Amenities: Clubhouse, Fitness Center, Homeowners Assoc, Near Public Transport, Near Schools, Near Shopping, Near Trails/Greenway, Park, Pool, Sidewalks, Street Lights, Tennis Court(s)
Parking Notes: Drive Under Main Level, Driveway, Garage, Garage Door
Parking Total: 0
Pool: In Ground
Road Surface: Asphalt
Security: Carbon Monoxide Detector(s), Fire Alarm, Fire Sprinkler System, Smoke Detector(s)
Sewer: Public Sewer
Special View Info: Neighborhood
Utilities: Electricity Available, Natural Gas Available, Sewer Available, Water Available
Water: Public
Local Schools
High School: North Springs
Middle School: Sandy Springs
Elementary School: Woodland - Fulton
School District: Woodland - North Springs
Listed By / Shown By
Listed By
Agency Name: Atlanta Fine Homes Sotheby's International
Agency Phone: 404-237-5000
Shown By
Agent Name: Carmen White
Agent Phone: (706) 506-8971
Agency Title: Crye-Leike Real Estate Services

Source: FMLS
Estimate Your Payment
Estimated Payment
$ 2,901.83 per month $1,947.37 Principal & Interest $699.25 Property Tax $255.21 Homeowner's InsuranceChange Payment Information
Listings identified with the FMLS IDX logo come from FMLS and are held by brokerage firms other than the owner of this website and the listing brokerage is identified
in any listing details. Information is deemed reliable but is not guaranteed. If you believe any FMLS listing contains material that infringes your copyrighted
work, please click here DMCA Notice to review our DMCA policy and learn how to submit a takedown request. © 2026 First Multiple Listing Service, Inc.
Privacy Policy / DMCA Notice / ADA Accessibility


This site is hosted, designed and copyright
© 1994 - 2026 by
Delta Media Group, Inc. -- Patent Pending --
6767 Prelude Drive | MLS# 7785386
This townhouse located at 6767 Prelude Drive , Sandy Springs, GA 30328 is currently listed for sale with an asking price of $875,000. This property was built in 2023 and has 3 bedrooms and 4 full and 1 partial baths with 2776 sq. ft. Prelude Drive is located in the Aria subdivision within the Woodland - North Springs school district. Search Aria real estate on carmen.crye-leike.com today.