
BEDS2
BATHS2 full
SQUARE FEET1,314
MLS#7797314
STATUS
PROPERTY TYPEResidential - Condominium
SUBDIVISIONDunwoody Court
SCHOOLChesnut - Dunwoody
Property Description
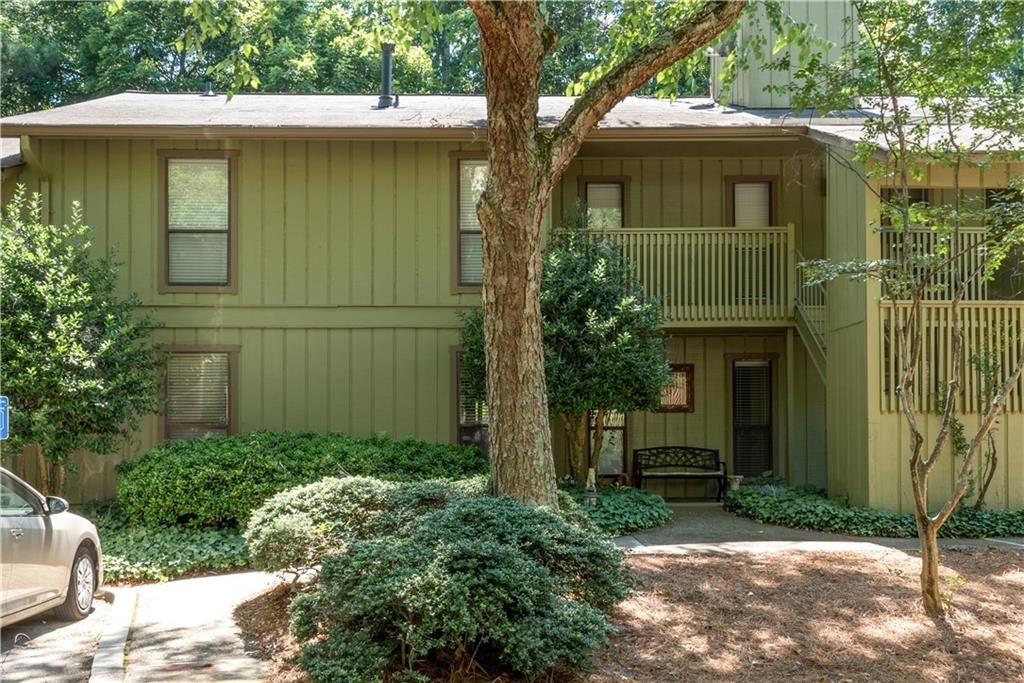
Welcome home to effortless one-level living in the heart of Dunwoody! This beautifull 2-bedroom, 2-bath main-level condo offers the perfect blend of comfort, style, and convenience. Step inside to discover gorgeous new hardwood floors, updated kitchen appliances, and light-filled living spaces designed for easy everyday living. Enjoy your morning coffee in the inviting sunroom overlooking the private courtyard, or unwind outdoors in your own peaceful retreat. The spacious primary suite features an en-suite bath, while the second bedroom and full bath provide flexibility for guests, a home office, or roommate living.Ideally located just minutes from everything Dunwoody has to offer, you'll love being close to shopping, dining, entertainment, and the vibrant Perimeter area. Enjoy outdoor recreation at nearby Pernoshal Park and Brook Run Park, featuring walking trails, pickleball courts, open green space, and direct access to the Dunwoody Trailway. Commuters will appreciate quick access to I-285 and GA-400, with Emory Healthcare, Perimeter Mall, and top-rated schools just moments away. Whether you're a first-time buyer, downsizing, or looking for a low-maintenance lifestyle in an unbeatable location, this move-in-ready condo is the perfect place to call home!
Property Features
Property Type: Residential - Condominium
Cooling: Ceiling Fan(s), Central Air, Electric
Fireplaces: 1
Heating: Forced Air, Natural Gas
Home Style: Garden (1 Level), Traditional
Lot Size: x
Roof Type: Composition
Taxes: $2,473
Year Built: 1981
Feature Descriptions
Appliances: Dishwasher, Disposal, Electric Cooktop, Gas Water Heater, Microwave, Self Cleaning Oven
Association Fee Includes: Maintenance Grounds, Maintenance Structure, Pest Control, Reserve Fund, Swim, Termite, Tennis, Trash, Water
Bedroom Features: Master on Main
Days on Site: 8
Dining: Separate Dining Room
Exterior: Frame
Exterior: Courtyard, Private Entrance, Rain Gutters, Storage
Fireplace: Factory Built, Family Room, Gas Log, Gas Starter
HOA Fee: 325/Monthly
HOA Y/N: Yes
Interior: Bookcases, Crown Molding, High Speed Internet, Walk-In Closet(s)
Kitchen: Cabinets White, Laminate Counters
Laundry: Electric Dryer Hookup, Gas Dryer Hookup, Laundry Closet, Main Level
Lot: Landscaped, Level, Wooded
Lot Dimensions: x
Master Bath: Tub/Shower Combo
Neighborhood Amenities: Homeowners Assoc, Near Public Transport, Near Schools, Near Shopping, Near Trails/Greenway, Park, Pool, Street Lights, Tennis Court(s)
Parking Notes: Level Driveway, Parking Lot
Road Frontage: Private Road
Road Surface: Asphalt
Security: Smoke Detector(s)
Sewer: Public Sewer
Special View Info: Neighborhood
Utilities: Cable Available, Electricity Available, Natural Gas Available, Phone Available, Sewer Available, Underground Utilities, Water Available
Water: Public
Local Schools
High School: Dunwoody
Middle School: Peachtree
Elementary School: Chesnut
School District: Chesnut - Dunwoody
Listed By / Shown By
Listed By
Agency Name: Keller Williams Rlty Consultants
Agency Phone: 678-287-4800
Shown By
Agent Name: Carmen White
Agent Phone: (706) 506-8971
Agency Title: Crye-Leike Real Estate Services

Source: FMLS
Estimate Your Payment
Estimated Payment
$ 898.32 per month $612.03 Principal & Interest $206.08 Property Tax $80.21 Homeowner's InsuranceChange Payment Information
Listings identified with the FMLS IDX logo come from FMLS and are held by brokerage firms other than the owner of this website and the listing brokerage is identified
in any listing details. Information is deemed reliable but is not guaranteed. If you believe any FMLS listing contains material that infringes your copyrighted
work, please click here DMCA Notice to review our DMCA policy and learn how to submit a takedown request. © 2026 First Multiple Listing Service, Inc.
Privacy Policy / DMCA Notice / ADA Accessibility


This site is hosted, designed and copyright
© 1994 - 2026 by
Delta Media Group, Inc. -- Patent Pending --
605 Dunbar Drive, Unit 605 | MLS# 7797314
This condo located at 605 Dunbar Drive, Unit 605, Dunwoody, GA 30338 is currently listed for sale with an asking price of $275,000. This property was built in 1981 and has 2 bedrooms and 2 full baths with 1314 sq. ft. Dunbar Drive, Unit 605 is located in the Dunwoody Court subdivision within the Chesnut - Dunwoody school district. Search Dunwoody Court real estate on carmen.crye-leike.com today.