
BEDS5
BATHS3 full 1 partial
SQUARE FEET3,358
MLS#10890594
STATUSNew
PROPERTY TYPEResidential - Single Family
SUBDIVISIONAvondale
NEIGHBORHOODDecatur
Property Description
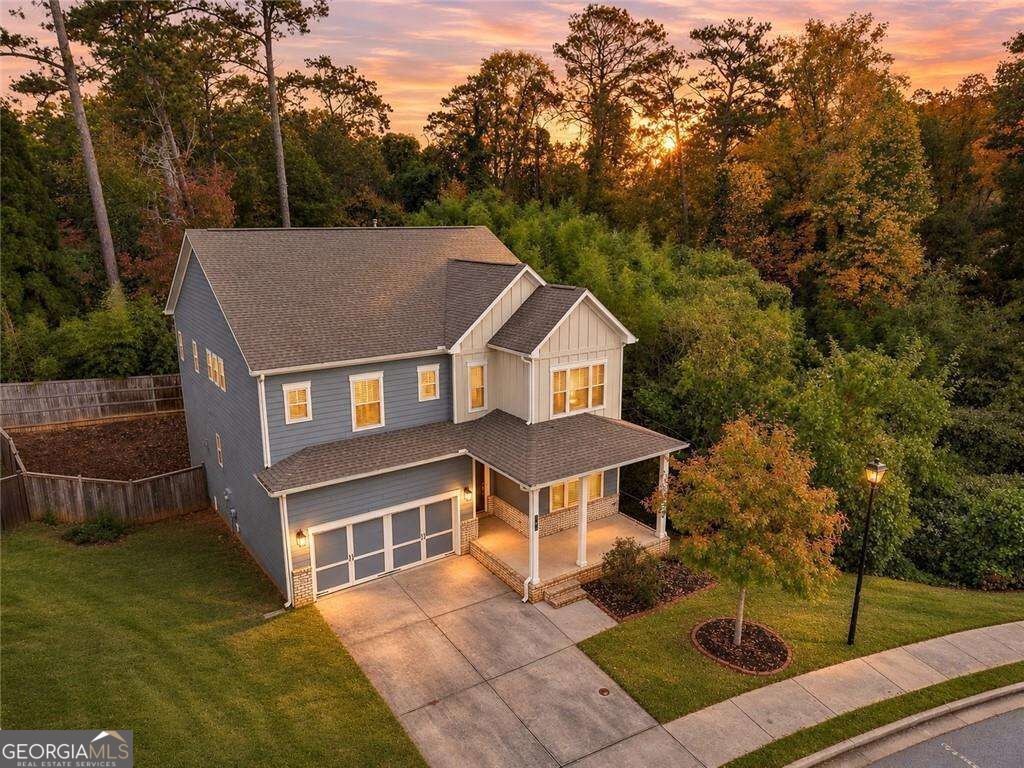
Welcome to 580 Avondale Hills Drive, a modern Craftsman combining inviting gathering spaces with everyday convenience. Beautiful design, room to spread out, and a kitchen featuring all stainless steel KitchenAid appliances. A charming front porch sets the tone, while inside, the spacious kitchen features a generous island, stainless steel appliances, and a walk-in pantry. The open layout connects the kitchen to a fireside living room, creating an effortless setting for entertaining or relaxing at home. French doors lead to an expansive deck overlooking the fenced backyard, ready for weekend gatherings and evenings under the stars. The lifestyle continues beyond your front door, with access to the neighborhood walking trail directly in front of the home! Start your morning with a stroll or enjoy an evening walk without getting in the car. Nearby Avondale Estates offers local dining, breweries, and neighborhood charm, while downtown DecaturCOs restaurants, boutiques, and lively square are just a short drive away. Close proximity to Kensington MARTA makes connecting to Atlanta even more convenient.
Property Features
Property Type: Residential - Single Family
Basement: Yes
Basement: Bath/Stubbed, Daylight, Exterior Entry, Partial
Cooling: Ceiling Fan(s), Central Air
Fenced: Yes
Fireplaces: 1
Garage: 4 car attached
Heating: Central, Natural Gas
Home Style: Craftsman, Traditional
Lot Size: 0.21 Acres
Stories: 3.0
Taxes: $7,273
Year Built: 2019
Feature Descriptions
Additional Rooms: Bonus Room, Laundry
Amenities: Park, Near Public Transport, Walk To Schools, Near Shopping
Appliances: Dishwasher, Gas Water Heater, Microwave, Refrigerator
Days on Site: 6
Dining Room: Seats 12+
Exterior: Brick, Concrete
Fencing: Back Yard, Fenced, Wood
Fireplace Type: Factory Built, Family Room, Gas Log, Gas Starter, Living Room
Flooring: Carpet, Hardwood
Interior: Double Vanity, Walk-In Closet(s)
Kitchen: Breakfast Bar, Kitchen Island, Pantry
Parking Notes: Garage, Attached, Kitchen Level, Garage Door Opener
Security Features: Carbon Monoxide Detector(s), Smoke Detector(s)
Sewer: Public Sewer
Topography: Private
Utilities: Cable Available, Electricity Available, Natural Gas Available, Sewer Available, Underground Utilities
Water: Public
Window Features: Double Pane Windows
Local Schools
High School: Druid Hills
Middle School: Druid Hills
Elementary School: Avondale
Listed By / Shown By
Listed By
Agency Name: Weichert Realtors - The Collective
Agency Phone: 404-848-0996
Shown By
Agent Name: Carmen White
Agent Phone: (706) 506-8971
Agency Title: Crye-Leike Real Estate Services

Source: GAMLS
Estimate Your Payment
Estimated Payment
$ 2,191.94 per month $1,402.11 Principal & Interest $606.08 Property Tax $183.75 Homeowner's InsuranceChange Payment Information
Privacy Policy / DMCA Notice / ADA Accessibility


This site is hosted, designed and copyright
© 1994 - 2026 by
Delta Media Group, Inc. -- Patent Pending --
580 Avondale Hills Drive | MLS# 10890594
This single family home located at 580 Avondale Hills Drive, Decatur, GA 30032 is currently listed for sale with an asking price of $630,000. This property was built in 2019 and has 5 bedrooms and 3 full and 1 partial baths with 3358 sq. ft. Avondale Hills Drive is located in the Avondale subdivision. Search Avondale real estate on carmen.crye-leike.com today.