
BEDS4
BATHS3 full 2 partial
SQUARE FEET4,522
MLS#10785765
STATUSActive
PROPERTY TYPEResidential - Single Family
SUBDIVISIONParsons Run
NEIGHBORHOODJohns Creek
Property Description
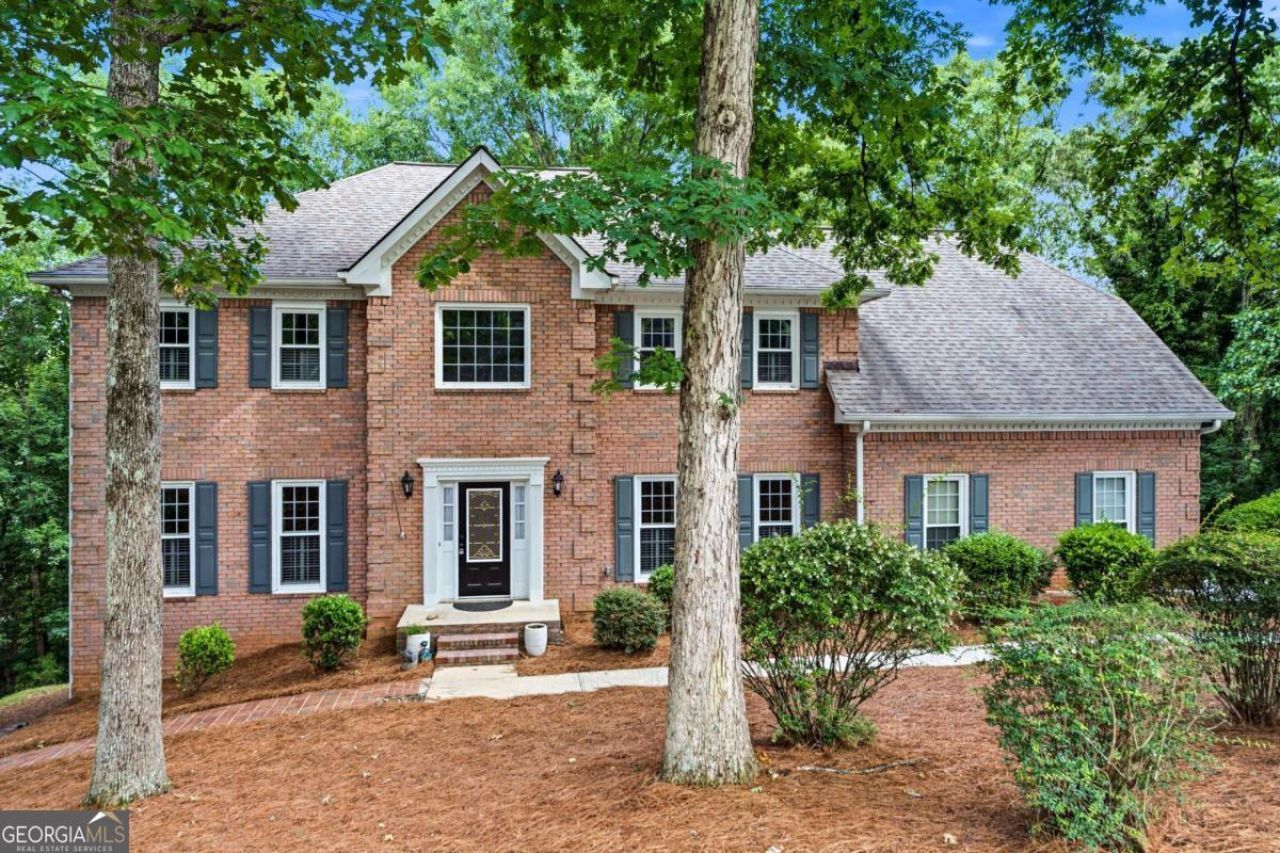
Welcome to this exceptional residence in the highly sought-after Parsons Run community of Johns Creek, where timeless elegance, thoughtful design, and everyday comfort come together in one remarkable home. Featuring 4 spacious bedrooms, 3 full bathrooms, and 2 half bathrooms, this beautifully maintained home offers an ideal floor plan for both everyday living and entertaining. From the moment you step into the dramatic two-story foyer, you'll appreciate the quality craftsmanship and attention to detail throughout. The main level features a formal dining room and an elegant living room that flows seamlessly into the inviting family room, highlighted by a custom stone fireplace, built-in bookshelves, floor-to-ceiling windows, and designer draperies that create a warm and sophisticated atmosphere. At the heart of the home is a custom-designed gourmet kitchen featuring premium cabinetry, granite countertops, upscale fixtures, twin walk-in pantries, a breakfast bar, and an open dining area. Rich hardwood flooring extends throughout the main level, enhancing the home's open-concept design. Step outside to the screened porch and enjoy peaceful, elevated views of the surrounding natural landscape and Johns Creek. Front and rear staircases provide convenient access to the upper level. The luxurious owner's suite is truly a private retreat, featuring a spacious walk-in closet and a separate dressing room complete with a center island and custom closet system. The spa-inspired ensuite bath includes dual vanities, a soaking tub, and a separate shower. Three additional generously sized secondary bedrooms complete the upper level. The main and upper-level carpeting have been recently replaced. The partially finished terrace level offers additional living space with a fireplace and half bath, while the unfinished area provides abundant storage and future expansion opportunities. A two-car garage includes a dedicated storage room for lawn and garden equipment. Located in an active swim and tennis community, this home offers access to some of the area's most highly rated schools and is conveniently situated near shopping, dining, and entertainment. Enjoy easy access to Downtown Duluth, Alpharetta, Avalon, Emory Johns Creek Hospital, upscale boutiques, and award-winning restaurants. Consistently ranked among the safest and most desirable cities in America, Johns Creek offers an exceptional quality of life. Meticulously maintained both aesthetically and mechanically, this move-in-ready home presents a rare opportunity to enjoy luxury living in one of North Atlanta's premier communities.
Upcoming Open Houses
Open House Saturday July 11th, 2:00am - 4:00pm
Open House Sunday July 12th, 2:00am - 4:00pm
Property Features
Property Type: Residential - Single Family
Basement: Bath Finished, Daylight, Exterior Entry, Interior Entry, Partial
Basement: Yes
Cooling: Ceiling Fan(s), Central Air, Electric, Zoned
Fireplaces: 2
Garage: 2
Heating: Central, Natural Gas, Zoned
Home Style: Brick 3 Side, Colonial, Traditional
Lot Size: 0.79 Acres
Roof Type: Composition
Stories: 2.0
Taxes: $10,181
Year Built: 1990
Feature Descriptions
Additional Rooms: Family Room, Laundry, Sun Room
Amenities: Clubhouse, Park, Playground, Pool, Tennis Court(s), Walk To Schools, Near Shopping
Appliances: Dishwasher, Disposal, Dryer, Gas Water Heater, Microwave, Other, Refrigerator, Washer
Days on Site: 22
Dining Room: Seats 12+
Exterior: Concrete
Fireplace Type: Basement, Family Room, Gas Log
Flooring: Carpet, Hardwood
Interior: Bookcases, Double Vanity, High Ceilings, Other, Walk-In Closet(s)
Kitchen: Breakfast Bar, Breakfast Room, Kitchen Island, Walk-in Pantry
Parking Notes: Garage, Garage Door Opener, Side/Rear Entrance
Security Features: Carbon Monoxide Detector(s), Smoke Detector(s)
Sewer: Public Sewer
Swimming Pool: Yes
Topography: Private
Utilities: Cable Available, Electricity Available, High Speed Internet, Natural Gas Available, Phone Available, Sewer Available, Underground Utilities, Water Available
Vegetation: Wooded
Water: Public
Water: Creek
Window Features: Double Pane Windows
Local Schools
High School: Northview
Middle School: River Trail
Elementary School: Medlock Bridge
Listed By / Shown By
Listed By
Agency Name: Virtual Properties Realty.com
Agency Phone: 770-495-5050
Shown By
Agent Name: Carmen White
Agent Phone: (706) 506-8971
Agency Title: Crye-Leike Real Estate Services

Source: GAMLS
Estimate Your Payment
Estimated Payment
$ 2,859.69 per month $1,778.23 Principal & Interest $848.42 Property Tax $233.04 Homeowner's InsuranceChange Payment Information
Privacy Policy / DMCA Notice / ADA Accessibility


This site is hosted, designed and copyright
© 1994 - 2026 by
Delta Media Group, Inc. -- Patent Pending --
5525 Hampstead Way | MLS# 10785765
This single family home located at 5525 Hampstead Way, Johns Creek, GA 30097 is currently listed for sale with an asking price of $799,000. This property was built in 1990 and has 4 bedrooms and 3 full and 2 partial baths with 4522 sq. ft. Hampstead Way is located in the Parsons Run subdivision. Search Parsons Run real estate on carmen.crye-leike.com today.