
BEDS3
BATHS2 full 1 partial
SQUARE FEET2,939
MLS#7849164
STATUS
PROPERTY TYPEResidential - Single Family
SUBDIVISIONHeirloom
SCHOOLSawnee - Forsyth Central
Property Description
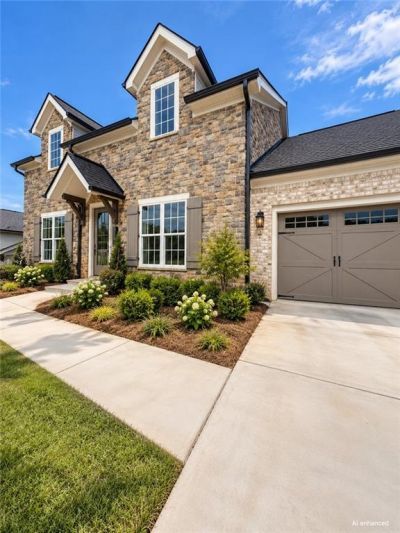
Imagine starting your day with a quiet walk beneath the trees of Sawnee Mountain Preserve, the morning light breaking through as the trails come to life. By evening, you're strolling through Cumming City Center?music playing, lights glowing, laughter in the air?before heading home to your own private retreat in Heirloom.The Ashland welcomes you with sun-filled spaces where every room feels warm, open, and inviting. This beautifully finished home is filled with thoughtful upgrades, including engineered hardwoods throughout the main level, upgraded kitchen appliances, suede quartz countertops, a built-in appliance station, stylish barn door, mudroom bench, and a custom owner's closet. Even the refrigerator and blinds are already included, making this home truly ready to enjoy from day one.At the heart of the home, the beautifully upgraded kitchen flows effortlessly into the living spaces and out to the covered back porch?perfect for slow mornings, lively gatherings, or quiet evenings under the sky. Upstairs, a versatile bonus room creates space for whatever inspires you next?movie nights, a home office, or simply a place to unwind.With designer finishes already selected and so many upgrades already included, this Ashland offers the opportunity to enjoy a beautifully finished home without waiting to build.Private incentives are available and shared exclusively during an in-office appointment.
Property Features
Property Type: Residential - Single Family
Cooling: Central Air, Electric
Fireplaces: 1
Garage: 2 car attached
Heating: Natural Gas
Home Style: Cottage, Farmhouse
Lot Size: 0.41 Acres
Roof Type: Metal, Ridge Vents, Shingle
Taxes: $0
Year Built: 2026
Feature Descriptions
Appliances: Dishwasher, Disposal, Electric Oven, Gas Cooktop, Microwave, Range Hood, Refrigerator
Association Fee Includes: Maintenance Grounds
Bedroom Features: Master on Main, Oversized Master
Days on Site: 4
Exterior: Blown-In Insulation, Brick 3 Sides, HardiPlank Type
Exterior: Private Entrance, Private Yard
Fireplace: Family Room, Gas Log
HOA Fee: 300/Monthly
HOA Y/N: Yes
Interior: Crown Molding, Entrance Foyer, High Ceilings 9 ft Main, High Ceilings 9 ft Upper, Low Flow Plumbing Fixtures, Tray Ceiling(s), Walk-In Closet(s)
Kitchen: Breakfast Room, Cabinets Stain, Cabinets White, Eat-in Kitchen, Kitchen Island, Pantry Walk-In, Solid Surface Counters, View to Family Room
Laundry: Laundry Room, Main Level, Mud Room, Sink
Lot: Back Yard, Front Yard, Landscaped, Mountain Frontage, Sprinklers In Front, Sprinklers In Rear
Lot Dimensions: 17643
Master Bath: Separate Tub/Shower, Soaking Tub
Neighborhood Amenities: Clubhouse, Homeowners Assoc, Near Schools, Near Shopping, Near Trails/Greenway, Pickleball, Pool, Sidewalks, Street Lights
Parking Notes: Attached, Garage, Garage Door Opener, Garage Faces Fr
Road Surface: Paved
Security: Carbon Monoxide Detector(s), Smoke Detector(s)
Sewer: Public Sewer
Special View Info: Mountain(s)
Utilities: Cable Available, Electricity Available, Natural Gas Available, Phone Available, Sewer Available, Underground Utilities, Water Available
Water: Public
Local Schools
High School: Forsyth Central
Middle School: Otwell
Elementary School: Sawnee
School District: Sawnee - Forsyth Central
Listed By / Shown By
Listed By
Agency Name: EAH Brokerage, LP
Agency Phone: 770-541-5250
Shown By
Agent Name: Carmen White
Agent Phone: (706) 506-8971
Agency Title: Crye-Leike Real Estate Services

Source: FMLS
Estimate Your Payment
Estimated Payment
$ 2,013.53 per month $1,780.23 Principal & Interest $0.00 Property Tax (data not provided by mls) $233.30 Homeowner's InsuranceChange Payment Information
Listings identified with the FMLS IDX logo come from FMLS and are held by brokerage firms other than the owner of this website and the listing brokerage is identified
in any listing details. Information is deemed reliable but is not guaranteed. If you believe any FMLS listing contains material that infringes your copyrighted
work, please click here DMCA Notice to review our DMCA policy and learn how to submit a takedown request. © 2026 First Multiple Listing Service, Inc.
Privacy Policy / DMCA Notice / ADA Accessibility


This site is hosted, designed and copyright
© 1994 - 2026 by
Delta Media Group, Inc. -- Patent Pending --
5350 Keepsake Court | MLS# 7849164
This single family home located at 5350 Keepsake Court, Cumming, GA 30040 is currently listed for sale with an asking price of $799,900. This property was built in 2026 and has 3 bedrooms and 2 full and 1 partial baths with 2939 sq. ft. Keepsake Court is located in the Heirloom subdivision within the Sawnee - Forsyth Central school district. Search Heirloom real estate on carmen.crye-leike.com today.