
BEDS6
BATHS5 full 1 partial
SQUARE FEET4,883
MLS#10791346
STATUSActive Under Contract
PROPERTY TYPEResidential - Single Family
SUBDIVISIONLakeshore Estates
NEIGHBORHOODMonroe
Property Description
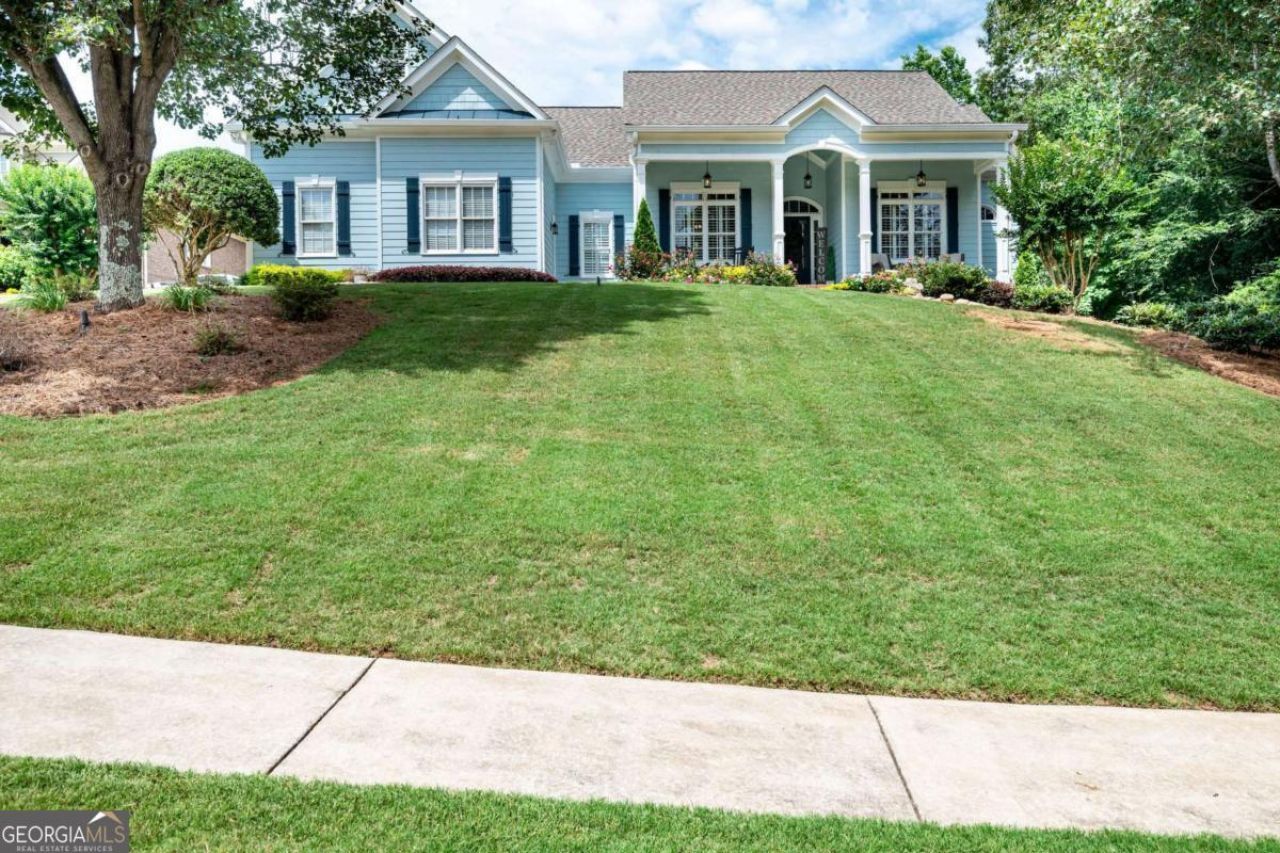
Welcome to 534 Sterling Water Drive, a beautifully updated home in the sought-after swim and tennis community of Lakeshore Estates. Offering 6 bedrooms and 5.5 bathrooms, this spacious residence combines comfort, functionality, and thoughtful upgrades throughout. A welcoming front porch and mature landscaping create a wonderful first impression. Inside, the foyer opens to generous living spaces designed for both everyday living and entertaining. The formal dining room and inviting great room with fireplace flow seamlessly into the renovated kitchen, featuring an oversized island, abundant cabinetry, a large pantry, and plenty of seating space for family and guests. The main level owners suite serves as a private retreat with direct access to the rear porch and a beautifully updated spa-inspired bath complete with a soaking tub and oversized shower. A secondary bedroom with a full bath is also conveniently located on the main floor, making it ideal for guests or multi-generational living. Upstairs, youll find an expansive bedroom suite with a sitting area and renovated private bath. The finished terrace level offers incredible flexibility with additional bedrooms, two full bathrooms, and ample space for recreation, a home office, fitness room, or media room. This home is also located in zone 5 which allows you school choice between the Walnut Grove or Social Circle school districts
Property Features
Property Type: Residential - Single Family
Basement: Yes
Basement: Bath Finished, Exterior Entry, Full, Interior Entry
Cooling: Electric, Heat Pump
Fireplaces: 1
Garage: 3 car attached
Heating: Heat Pump, Natural Gas
Home Style: Traditional
Lot Size: 0.59 Acres
Roof Type: Composition
Stories: 1.0
Taxes: $4,884
Year Built: 2003
Feature Descriptions
Additional Rooms: Exercise Room, Laundry, Office, Other
Amenities: Playground, Pool, Sidewalks, Street Lights, Tennis Court(s)
Appliances: Cooktop, Dishwasher, Microwave, Oven, Refrigerator
Days on Site: 17
Exterior: Concrete
Fireplace Type: Gas Starter, Living Room
Flooring: Carpet, Hardwood
Interior: In-Law Floorplan, Master On Main Level, Other, Separate Shower, Tray Ceiling(s), Walk-In Closet(s)
Kitchen: Breakfast Area, Kitchen Island, Solid Surface Counters, Walk-in Pantry
Parking Notes: Garage, Attached
Sewer: Septic Tank
Swimming Pool: Yes
Topography: Sloped
Utilities: Underground Utilities
Water: Public
Local Schools
High School: Walnut Grove
Middle School: Youth
Elementary School: Walnut Grove
Listed By / Shown By
Listed By
Agency Name: Coldwell Banker Upchurch Realty
Agency Phone: 706-543-4000
Shown By
Agent Name: Carmen White
Agent Phone: (706) 506-8971
Agency Title: Crye-Leike Real Estate Services

Source: GAMLS
Estimate Your Payment
Estimated Payment
$ 2,042.95 per month $1,446.40 Principal & Interest $407.00 Property Tax $189.55 Homeowner's InsuranceChange Payment Information
Privacy Policy / DMCA Notice / ADA Accessibility


This site is hosted, designed and copyright
© 1994 - 2026 by
Delta Media Group, Inc. -- Patent Pending --
534 Sterling Water Drive | MLS# 10791346
This single family home located at 534 Sterling Water Drive, Monroe, GA 30655 is currently listed for sale with an asking price of $649,900. This property was built in 2003 and has 6 bedrooms and 5 full and 1 partial baths with 4883 sq. ft. Sterling Water Drive is located in the Lakeshore Estates subdivision. Search Lakeshore Estates real estate on carmen.crye-leike.com today.