
BEDS3
BATHS2 full
SQUARE FEET1,638
MLS#10787740
STATUSUnder Contract
PROPERTY TYPEResidential - Single Family
SUBDIVISIONWalden
NEIGHBORHOODStockbridge
Property Description
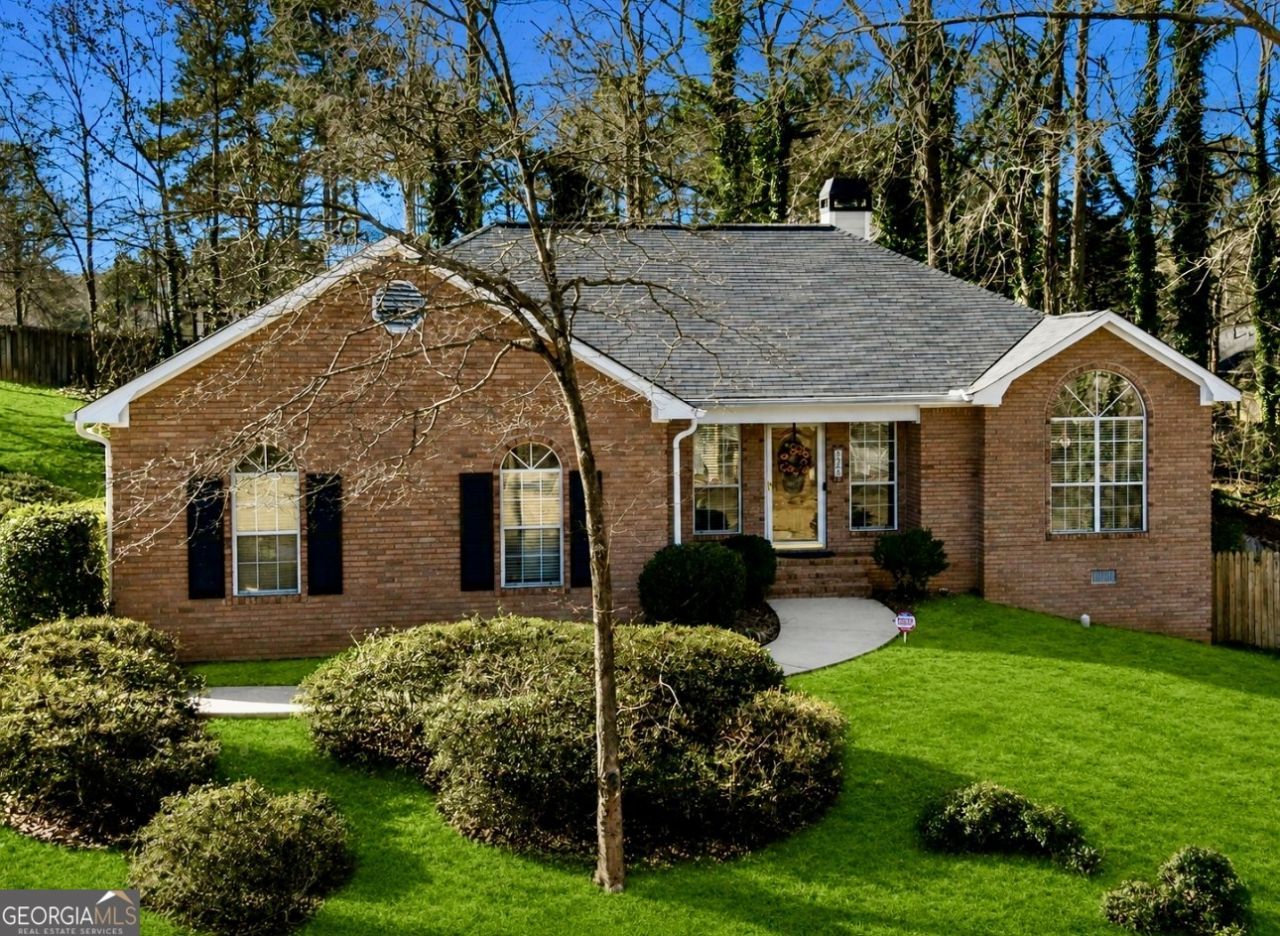
Welcome home to this beautifully maintained, move in ready ALL brick ranch! Step through the entrance foyer into the a Grand great room featuring hardwood flooring throughout and a cozy gas log fireplace perfect for relaxing on chilly evenings. The spacious primary suite features a walk-in closet and a private and a private en-suite bathroom complete with a soaking tub and double vanity. On the opposite side of the home, you'll find two additional bedrooms and an updated full bathroom, providing comfort and privacy for family or guests. The kitchen is sure to impress with granite countertops, stainless steel appliances, ample cabinetry, and plenty of storage space. Just off the kitchen you'll enjoy the spacious dining area which could also be used as a flex room that's airy and bright! Step outside to your private backyard retreat, featuring an oversized deck ideal for entertaining, grilling, or simply enjoying the outdoors. Conveniently located near restaurants, shopping, and I-75, this home combines comfort, convenience, and functionality in a desirable setting. Don't miss your opportunity to make it yours!
Property Features
Property Type: Residential - Single Family
Basement: None
Cooling: Ceiling Fan(s), Central Air
Fireplaces: 1
Garage: 2 car attached
Heating: Central
Home Style: Brick 4 Side, Ranch
Lot Size: 0.36 Acres
Roof Type: Composition
Stories: 1.0
Taxes: $4,951
Year Built: 1990
Feature Descriptions
Additional Rooms: Foyer, Great Room, Laundry, Other, Sun Room
Amenities: Clubhouse, Playground, Pool, Sidewalks
Appliances: Dishwasher, Gas Water Heater, Range, Stainless Steel Appliance(s)
Days on Site: 21
Exterior: Brick
Fireplace Type: Factory Built, Gas Log
Flooring: Carpet, Hardwood, Tile
Interior: Double Vanity, High Ceilings, Master On Main Level, Other, Separate Shower, Soaking Tub, Split Bedroom Plan, Walk-In Closet(s)
Kitchen: Breakfast Area, Breakfast Bar, Pantry, Solid Surface Counters
Parking Notes: Garage, Attached, Kitchen Level, Garage Door Opener, Side/Rear Entrance
Security Features: Smoke Detector(s)
Sewer: Public Sewer
Swimming Pool: Yes
Topography: Corner Lot, Private
Utilities: Cable Available, Electricity Available, High Speed Internet, Natural Gas Available, Phone Available, Sewer Available, Sewer Connected, Water Available
Vegetation: Grassed
Water: Public
Local Schools
High School: Dutchtown
Middle School: Dutchtown
Elementary School: Pates Creek
Listed By / Shown By
Listed By
Agency Name: Watkins Real Estate Associates
Agency Phone: 678-272-2576
Shown By
Agent Name: Carmen White
Agent Phone: (706) 506-8971
Agency Title: Crye-Leike Real Estate Services

Source: GAMLS
Estimate Your Payment
Estimated Payment
$ 1,129.99 per month $634.29 Principal & Interest $412.58 Property Tax $83.13 Homeowner's InsuranceChange Payment Information
Privacy Policy / DMCA Notice / ADA Accessibility


This site is hosted, designed and copyright
© 1994 - 2026 by
Delta Media Group, Inc. -- Patent Pending --
521 Horseshoe Circle | MLS# 10787740
This single family home located at 521 Horseshoe Circle, Stockbridge, GA 30281 is currently listed for sale with an asking price of $285,000. This property was built in 1990 and has 3 bedrooms and 2 full baths with 1638 sq. ft. Horseshoe Circle is located in the Walden subdivision. Search Walden real estate on carmen.crye-leike.com today.