
BEDS3
BATHS3 full 1 partial
SQUARE FEET2,105
MLS#10792644
STATUSActive
PROPERTY TYPEResidential - Townhouse
SUBDIVISIONTowns On Thompson
NEIGHBORHOODAlpharetta
Property Description
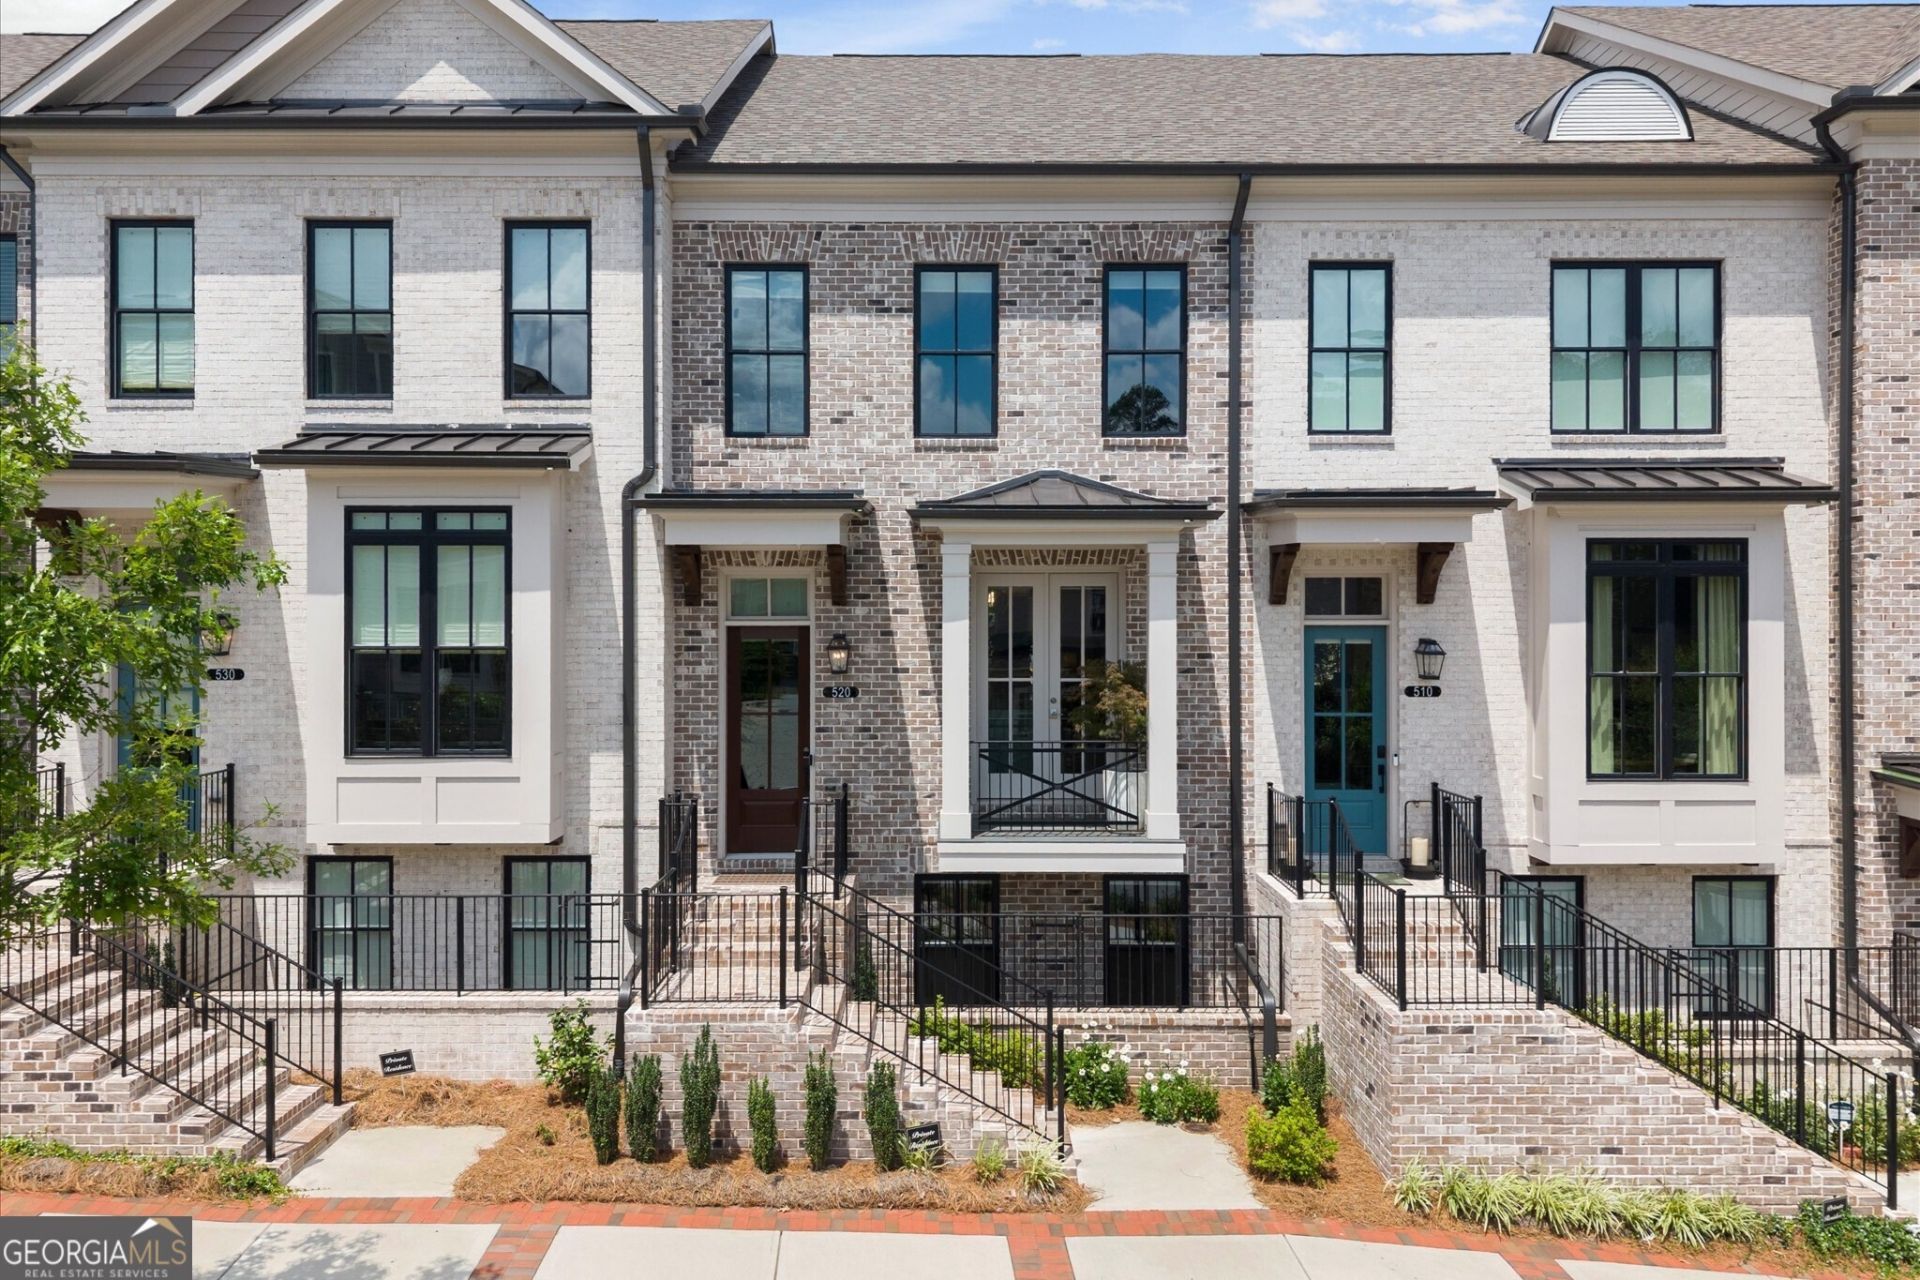
Thinking about what it would be like to come home and be able to open your front door and have easy, direct access to the Alpha Loop and grab dinner at a local restaurant in downtown Alpharetta or Avalon? This designer finished and beautifully appointed home features upgrades that set it apart and create a secure, zero-hassle lock-and-leave lifestyle. Located within Towns on Thompson community on the sought after Thompson Street, this home offers a rare combination of sophisticated design and urban location. The community is directly across the street from the Alpha Loop and offers a vibrant array of restaurants, retail, entertainment in downtown Alpharetta and Avalon, with a seasonal weekly Farmers Market and Brooke Street Park concerts nearby. From the moment you enter, the level of intentional design is unmistakable. Hardwood flooring flows throughout the entire home, complemented by stunning designer light fixtures, bespoke paneling, wainscoting, and curated paint selections that lend the space a true custom feel. Tall ceilings, transom windows, and French doors opening to a front porch bathe the living space in natural light, while seamlessly integrated retractable window coverings are perfect for effortless everyday convenience and privacy. The kitchen is nothing short of spectacular. An oversized eat-in island anchors the space, featuring quartz countertops, stunning waterfall edges, integrated storage and a large sink with an apron-front. Cabinetry rises to the ceiling with elegant glass-front doors at the top, while premium stainless steel appliances, an elegant range hood, and a quartz backsplash complete the picture. Adjacent to the kitchen, a built-in butler's pantry with continued quartz countertops and a striking mirrored backsplash offers seamless additional storage and serving space, equally versatile as a bar for entertaining in the dining area. The living space is anchored by a fireplace that comes on easily with just a flip of the switch and features a beautiful tile surround, floating mantle and built-ins, creating a warm and inviting gathering place. A versatile bonus area at the rear of the main level adapts beautifully to the diverse needs of modern living-whether as an additional lounge, a quiet office nook or study, or a play area. Step outside to the covered back deck, one of three distinct outdoor zones and an ideal retreat for enjoying year-round. Upstairs, the primary suite is a true sanctuary. Tongue and groove paneling, high-volume tray ceilings, and a generous sitting area set a luxurious tone for the space, while a private rooftop deck offers an exceptional and rare urban oasis perfect for open-air relaxation or container gardening without the maintenance of a traditional yard. The spa-inspired ensuite features dual vanities, frameless standing shower, soaking tub, private water closet, and an oversized walk-in closet outfitted with a custom-designed shelving and storage system. A second bedroom with its own ensuite bath and a conveniently located laundry room complete the upper level. On the terrace level, a private ensuite suite provides ideal flexibility for guests, a dedicated home office, or a fitness space. A large two-car garage and a driveway spacious enough for two SUVs provide ample parking-a notable distinction within the city center. Smart, efficient living is built in throughout, including a tankless water heater and zoned high-efficiency HVAC. Professional landscaping is maintained by commu
Property Features
Property Type: Residential - Townhouse
Basement: None
Cooling: Ceiling Fan(s), Central Air
Fireplaces: 1
Heating: Central, Natural Gas
Home Style: Brick Front, Traditional
Lot Size: 0.03 Acres
Stories: 3.0
Taxes: $2,003
Year Built: 2024
Feature Descriptions
Additional Rooms: Family Room, Office
Amenities: Sidewalks, Walk To Schools, Near Shopping
Appliances: Dishwasher, Disposal, Microwave, Refrigerator
Days on Site: 15
Fireplace Type: Family Room
Flooring: Hardwood
Foundation: Slab
Interior: Bookcases, Double Vanity, High Ceilings, Separate Shower, Soaking Tub, Tray Ceiling(s), Walk-In Closet(s)
Kitchen: Breakfast Area, Breakfast Room, Kitchen Island, Pantry, Solid Surface Counters
Parking Notes: Garage, Side/Rear Entrance
Security Features: Carbon Monoxide Detector(s), Smoke Detector(s)
Sewer: Public Sewer
Topography: Level
Utilities: Cable Available, Electricity Available, High Speed Internet, Natural Gas Available, Phone Available, Sewer Connected, Water Available
Water: Public
Window Features: Double Pane Windows
Local Schools
High School: Alpharetta
Middle School: Hopewell
Elementary School: Manning Oaks
Listed By / Shown By
Listed By
Agency Name: Ansley RE|Christie's Int'l RE
Agency Phone: 770-284-9900
Shown By
Agent Name: Carmen White
Agent Phone: (706) 506-8971
Agency Title: Crye-Leike Real Estate Services

Source: GAMLS
Estimate Your Payment
Estimated Payment
$ 2,681.63 per month $2,223.34 Principal & Interest $166.92 Property Tax $291.38 Homeowner's InsuranceChange Payment Information
Privacy Policy / DMCA Notice / ADA Accessibility


This site is hosted, designed and copyright
© 1994 - 2026 by
Delta Media Group, Inc. -- Patent Pending --
520 Fisher Drive | MLS# 10792644
This townhouse located at 520 Fisher Drive, Alpharetta, GA 30009 is currently listed for sale with an asking price of $999,000. This property was built in 2024 and has 3 bedrooms and 3 full and 1 partial baths with 2105 sq. ft. Fisher Drive is located in the Towns On Thompson subdivision. Search Towns On Thompson real estate on carmen.crye-leike.com today.