
BEDS3
BATHS2 full 1 partial
SQUARE FEET1,748
MLS#10890792
STATUSNew
PROPERTY TYPEResidential - Townhouse
SUBDIVISIONLongview Run
NEIGHBORHOODDecatur
Property Description
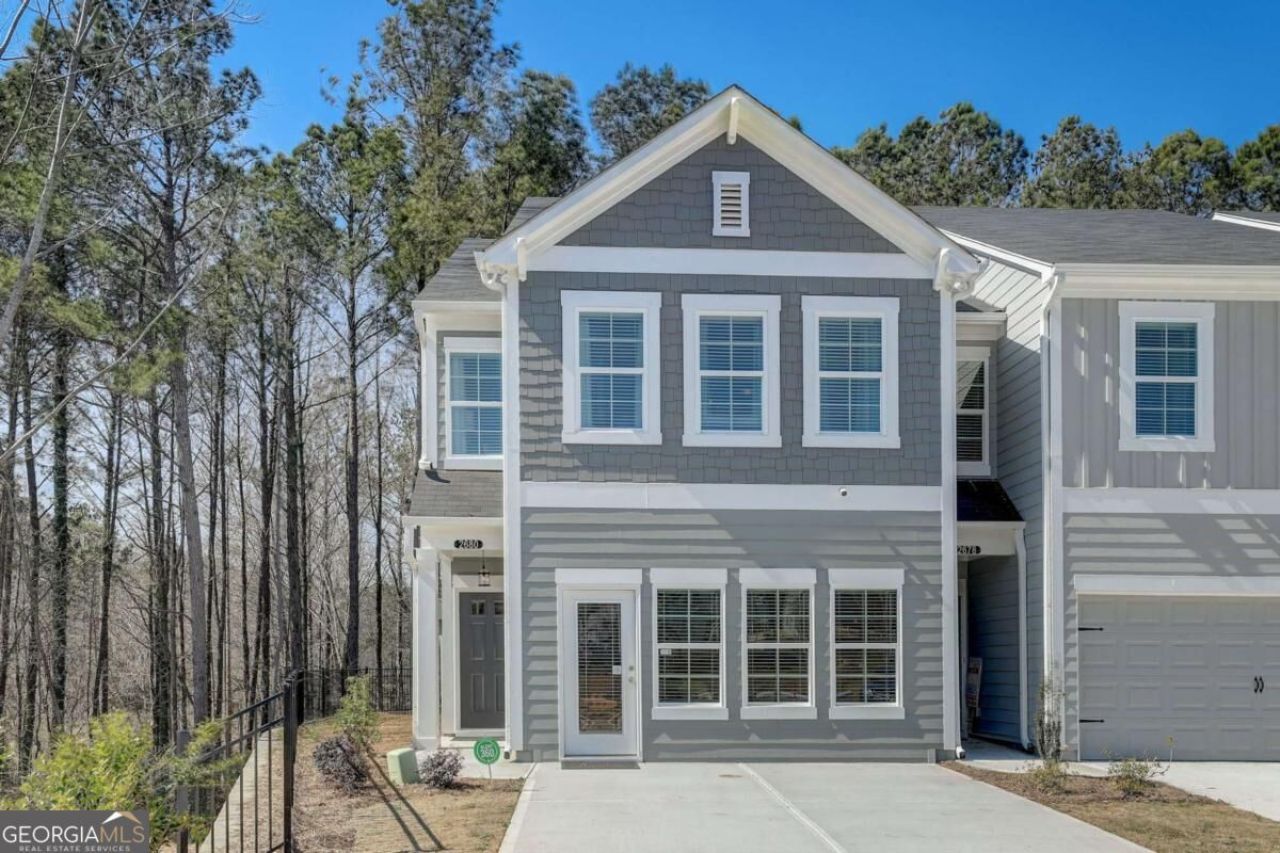
The Harwell - FORMER MODEL HOME! SOLD FULLY FURNISHED! Discover exceptional living in this beautifully upgraded, fully furnished townhome in Longview Run, Decatur, GA! Formerly the communityCOs model home, this 3-bedroom, 2.5-bath residence showcases an impressive collection of upgrades and thoughtful details throughout. The open-concept design features a welcoming living room with fireplace, a stylish kitchen with center island and stainless steel appliances, and a spacious primary suite with a luxurious primary bath featuring a large double-sink vanity and separate shower. Complete with a 2-car garage, this move-in-ready home offers comfort, style, and convenience! BUYER BONUS: Up to $10,000 in Closing Costs! - Must close on/before 12/30/26 exclusively with Movement Mortgage/Boyd Team. Cannot be combined with any other incentives. Offer may be withdrawn at any time without prior notification. Minimum loan amount may affect the amount of lender credit being paid.
Property Features
Property Type: Residential - Townhouse
Basement: None
Cooling: Central Air, Zoned
Fireplaces: 1
Garage: 2 car attached
Heating: Electric, Heat Pump, Zoned
Home Style: Craftsman
Lot Size: 0.03 Acres
Roof Type: Composition
Stories: 2.0
Taxes: $5,778
Year Built: 2023
Feature Descriptions
Additional Rooms: Foyer, Laundry, Other
Amenities: Sidewalks, Street Lights
Appliances: Dishwasher, Disposal, Electric Water Heater, Microwave
Days on Site: 1
Fireplace Type: Family Room
Flooring: Carpet, Vinyl
Foundation: Slab
Interior: Double Vanity, High Ceilings, Split Bedroom Plan, Walk-In Closet(s)
Kitchen: Kitchen Island, Pantry, Solid Surface Counters
Parking Notes: Garage, Attached
Security Features: Carbon Monoxide Detector(s), Smoke Detector(s)
Sewer: Public Sewer
Topography: Corner Lot
Utilities: Cable Available, Electricity Available, Phone Available, Sewer Available, Underground Utilities, Water Available
Water: Public
Water: No Dock Or Boathouse
Window Features: Double Pane Windows
Local Schools
High School: Miller Grove
Middle School: Miller Grove
Elementary School: Fairington
Listed By / Shown By
Listed By
Agency Name: Venture Real Estate, Inc.
Agency Phone: 770-726-0288
Shown By
Agent Name: Carmen White
Agent Phone: (706) 506-8971
Agency Title: Crye-Leike Real Estate Services

Source: GAMLS
Estimate Your Payment
Estimated Payment
$ 1,286.76 per month $711.96 Principal & Interest $481.50 Property Tax $93.30 Homeowner's InsuranceChange Payment Information
Privacy Policy / DMCA Notice / ADA Accessibility


This site is hosted, designed and copyright
© 1994 - 2026 by
Delta Media Group, Inc. -- Patent Pending --
5102 Longview Run | MLS# 10890792
This townhouse located at 5102 Longview Run, Decatur, GA 30035 is currently listed for sale with an asking price of $319,900. This property was built in 2023 and has 3 bedrooms and 2 full and 1 partial baths with 1748 sq. ft. Longview Run is located in the Longview Run subdivision. Search Longview Run real estate on carmen.crye-leike.com today.