
BEDS2
BATHS2 full
SQUARE FEET1,837
MLS#10793223
STATUSActive
PROPERTY TYPEResidential - Condominium
SUBDIVISIONAnsley Walk
NEIGHBORHOODAtlanta
Property Description
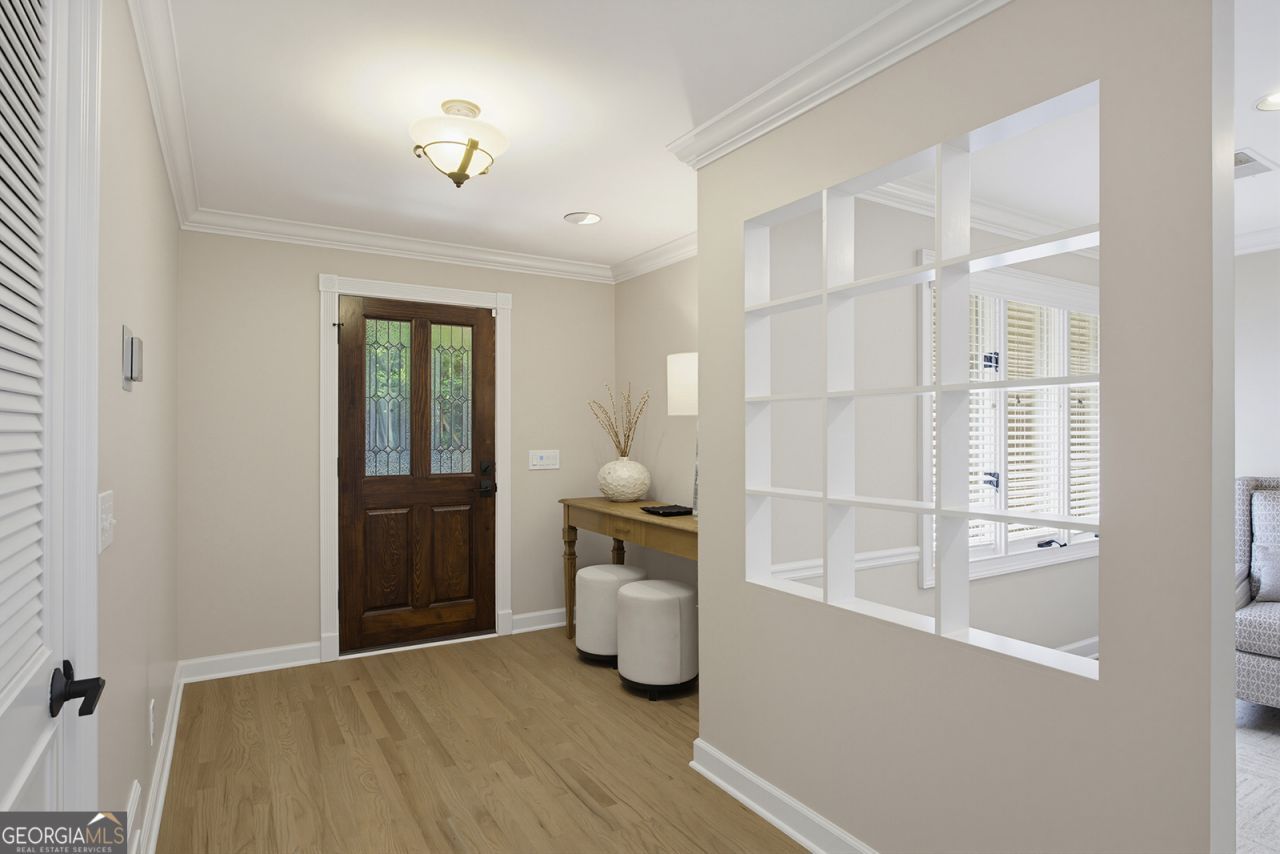
Nestled in the heart of highly sought-after Ansley Park, the charming and tranquil community of Ansley Walk offers an exceptional blend of character and convenience. HOA dues include cable, internet, water, sewer, exterior maintenance, trash and recycling. Perfectly positioned just beyond the first hole of Ansley Golf Course and alongside the BeltLine, this home delivers an unmatched lifestyle and location. With ground level entry and direct access to the BeltLine, enjoying everything this vibrant neighborhood and city have to offer is effortless. Just moments away are Piedmont Park, the Atlanta Botanical Garden, Ansley Mall, the High Museum of Art, and Ansley Golf Club. Inside, this home stands out as the largest two-bedroom floor plan in the community. The entry welcomes you with a thoughtfully designed mudroom featuring brick floors and classic shiplap walls. The fireside living room creates a warm and inviting space, perfect for entertaining or relaxing evenings in. The beautifully renovated kitchen opens seamlessly to both the living area and a cozy breakfast nook. Designed with both style and function in mind, it features a built-in Sub-Zero refrigerator, honed marble countertops, a marble herringbone backsplash, a GE gas range, and a Bosch dishwasher. A spacious pantry offers custom storage along with a GE washer and dryer. The oversized primary suite is a true retreat, complete with a gas fireplace, hardwood floors, and a spa-like bathroom featuring a jetted soaking tub, marble vanity with double sinks, separate walk-in shower, and a walk-in closet. Additional highlights include a new furnace (2021), refinished hardwood floors throughout, natural light with windows in every room, ample storage, and a covered one-car carport. Mature landscaping and preserved architectural details further enhance the neighborhood's distinctive charm. For those seeking a sense of community paired with timeless appeal in one of Atlanta's most desirable neighborhoods, this is where your next chapter begins.
Property Features
Property Type: Residential - Condominium
Basement: None
Cooling: Ceiling Fan(s), Central Air
Fireplaces: 2
Garage: 1
Heating: Central
Home Style: Brick 4 Side
Lot Size: 0.04 Acres
Stories: 3.0
Taxes: $9,787
Year Built: 1984
Feature Descriptions
Additional Rooms: Family Room, Office
Amenities: Sidewalks, Street Lights, Near Public Transport, Walk To Schools, Near Shopping
Appliances: Dishwasher, Disposal, Dryer, Microwave, Range, Refrigerator, Stainless Steel Appliance(s), Washer
Days on Site: 15
Dining Room: Seats 12+, Separate Room
Exterior: Brick, Other, Wood Siding
Fireplace Type: Family Room, Gas Log, Master Bedroom
Flooring: Hardwood
Interior: Double Vanity, Master On Main Level, Roommate Plan, Separate Shower, Soaking Tub, Walk-In Closet(s)
Kitchen: Breakfast Area, Kitchen Island, Pantry, Solid Surface Counters
Parking Notes: Guest, Carport, Assigned
Sewer: Public Sewer
Topography: City Lot, Private
Utilities: Cable Available, Electricity Available, High Speed Internet, Natural Gas Available, Sewer Connected, Water Available
Vegetation: Wooded
Water: Public
Window Features: Bay Window(s), Double Pane Windows, Window Treatments
Local Schools
High School: Midtown
Middle School: David T Howard
Elementary School: Morningside
Listed By / Shown By
Listed By
Agency Name: Compass
Agency Phone: 404-668-6621
Shown By
Agent Name: Carmen White
Agent Phone: (706) 506-8971
Agency Title: Crye-Leike Real Estate Services

Source: GAMLS
Estimate Your Payment
Estimated Payment
$ 2,363.68 per month $1,368.72 Principal & Interest $815.58 Property Tax $179.38 Homeowner's InsuranceChange Payment Information
Privacy Policy / DMCA Notice / ADA Accessibility


This site is hosted, designed and copyright
© 1994 - 2026 by
Delta Media Group, Inc. -- Patent Pending --
494 Ansley Walk Terrace Ne | MLS# 10793223
This condo located at 494 Ansley Walk Terrace Ne, Atlanta, GA 30309 is currently listed for sale with an asking price of $615,000. This property was built in 1984 and has 2 bedrooms and 2 full baths with 1837 sq. ft. Ansley Walk Terrace Ne is located in the Ansley Walk subdivision. Search Ansley Walk real estate on carmen.crye-leike.com today.