
BEDS3
BATHS2 full 1 partial
SQUARE FEET2,378
MLS#7722708
STATUS
PROPERTY TYPEResidential - Condominium
SUBDIVISIONAnsley Walk
SCHOOLMorningside- - Midtown
Property Description
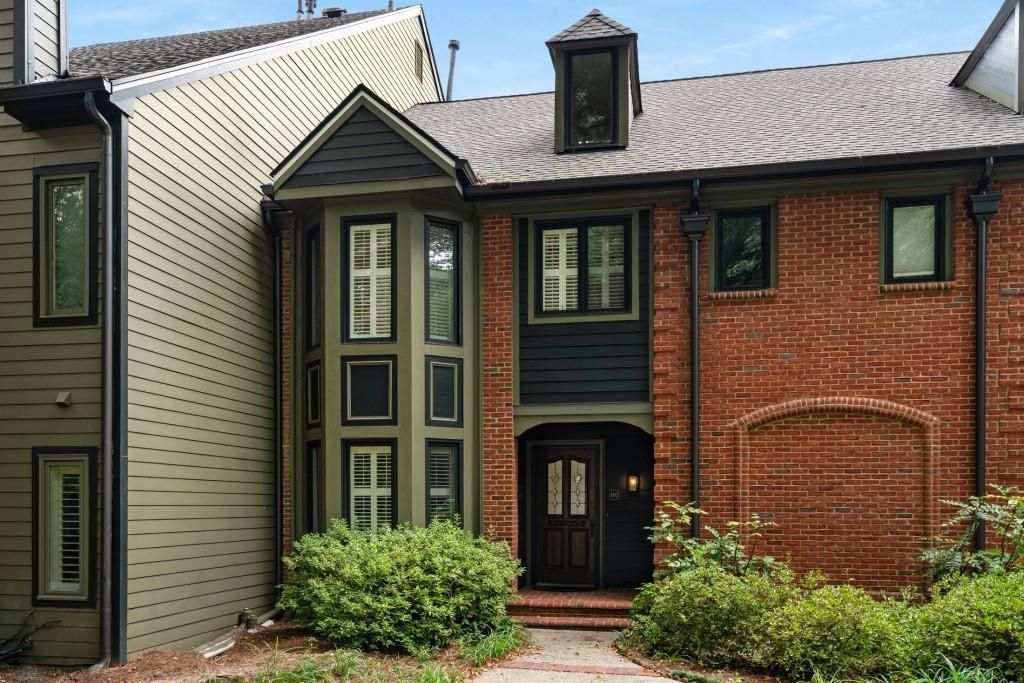
Tucked away on over 5 acres in the heart of Ansley Park, Ansley Walk Condominiums are truly one of Atlanta's hidden gems! This beautifully landscaped, quiet 32-unit community sits right along the Northeast Trail of the Atlanta Beltline with direct access making it easy to hop on the trail for a walk, run, or bike ride anytime. You're just minutes from Ansley Golf Club, Piedmont Park, the Botanical Gardens, Trader Joe's, Ansley Mall, The High Museum, and all the great dining at Colony Square. You can literally walk to dinner through a string of parks it doesn't get more intown than this. One of the largest floor plans rarely on the market! This updated, freshly painted 3 bedroom, 2.5 bathroom two story home is filled with natural light and has a layout that just makes life easy with no neighbors above you or below you. When you walk in, you'll immediately notice the bright, spacious, and open floor plan. The foyer opens up into a spacious living area, kitchen, and dining space perfect for hosting friends or just stretching out and relaxing. Right off the open great room is large sunny balcony where you can kick back and enjoy the serene private and wooded views. The kitchen is a dream for anyone who loves to cook, with high-end stainless steel appliances including a professional-grade gas Wolf range and Sub Zero refrigerator. There is also a charming breakfast area to enjoy morning coffee or any meals. Hardwood floors run throughout as well as plantation shutters adding warmth and style to the whole space. Step downstairs for easy access to the 2 car garage which is a rare bonus for Ansley Walk. Also featured is lots of storage space plus large wine room for your collection and storage purposes. The primary bedroom upstairs is roomy and peaceful, with a custom walk-in closet and a spa-like en-suite bath featuring a huge tile walled and glass enclosed shower. Step upstairs to the bonus loft area perfect for an office or studio with an additional huge custom closet. Two additional guest bedrooms are also located upstairs both with large closets and easy access to renovated full bathroom in between. This amazing Ansley Park condominium is ideally situated to enjoy in-town living with the warmth and feel of an upscale single-family home.
Property Features
Property Type: Residential - Condominium
Basement: Yes
Basement: Exterior Entry, Finished, Interior Entry
Cooling: Ceiling Fan(s), Central Air
Fireplaces: 1
Garage: 2 car attached
Heating: Central, Forced Air, Natural Gas
Home Style: Mid-Rise (up to 5 stories), Townhouse, Traditional
Lot Size: 0.06 Acres
Roof Type: Composition
Taxes: $8,865
Year Built: 1984
Feature Descriptions
Appliances: Dishwasher, Disposal, Gas Range, Gas Water Heater, Range Hood
Association Fee Includes: Cable TV, Insurance, Maintenance Grounds, Maintenance Structure, Reserve Fund, Sewer, Termite, Trash, Water
Bedroom Features: Oversized Master, Studio, Other
Days on Site: 140
Dining: Open Concept, Seats 12+
Exterior: Brick, Brick 3 Sides, Cement Siding
Exterior: Private Entrance
Fireplace: Gas Log, Gas Starter, Living Room
HOA Fee: 978/Monthly
HOA Y/N: Yes
Interior: Bookcases, Cathedral Ceiling(s), Entrance Foyer, High Ceilings 9 ft Main, High Ceilings 10 ft Upper, High Speed Internet, Walk-In Closet(s)
Kitchen: Cabinets White, Eat-in Kitchen, Pantry, Solid Surface Counters, Stone Counters, Other
Laundry: Laundry Room, Upper Level
Lot: Level
Master Bath: Double Vanity, Shower Only, Other
Neighborhood Amenities: Dog Park, Homeowners Assoc, Near Beltline, Near Schools, Near Shopping, Near Trails/Greenway, Park, Playground
Parking Notes: Attached, Drive Under Main Level, Garage, Garage Face
Parking Total: 2
Road Frontage: Private Road
Road Surface: Asphalt
Security: yes
Security: Fire Alarm, Security System Owned, Smoke Detector(s)
Sewer: Public Sewer
Utilities: Cable Available, Electricity Available, Natural Gas Available, Phone Available, Sewer Available, Water Available
Water: Public
Local Schools
High School: Midtown
Middle School: David T Howard
Elementary School: Morningside-
School District: Morningside- - Midtown
Listed By / Shown By
Listed By
Agency Name: Atlanta Fine Homes Sotheby's International
Agency Phone: 404-874-0300
Shown By
Agent Name: Carmen White
Agent Phone: (706) 506-8971
Agency Title: Crye-Leike Real Estate Services

Source: FMLS
Estimate Your Payment
Estimated Payment
$ 2,750.02 per month $1,778.23 Principal & Interest $738.75 Property Tax $233.04 Homeowner's InsuranceChange Payment Information
Listings identified with the FMLS IDX logo come from FMLS and are held by brokerage firms other than the owner of this website and the listing brokerage is identified
in any listing details. Information is deemed reliable but is not guaranteed. If you believe any FMLS listing contains material that infringes your copyrighted
work, please click here DMCA Notice to review our DMCA policy and learn how to submit a takedown request. © 2026 First Multiple Listing Service, Inc.
Privacy Policy / DMCA Notice / ADA Accessibility


This site is hosted, designed and copyright
© 1994 - 2026 by
Delta Media Group, Inc. -- Patent Pending --
490 Ansley Walk Terrace Ne | MLS# 7722708
This condo located at 490 Ansley Walk Terrace Ne, Atlanta, GA 30309 is currently listed for sale with an asking price of $799,000. This property was built in 1984 and has 3 bedrooms and 2 full and 1 partial baths with 2378 sq. ft. Ansley Walk Terrace Ne is located in the Ansley Walk subdivision within the Morningside- - Midtown school district. Search Ansley Walk real estate on carmen.crye-leike.com today.