
BEDS3
BATHS2 full 1 partial
SQUARE FEET1,781
MLS#10891960
STATUSNew
PROPERTY TYPEResidential - Single Family
SUBDIVISIONStoney Brook Upper Madola Subdivision Phase II
NEIGHBORHOODBlue Ridge
Property Description
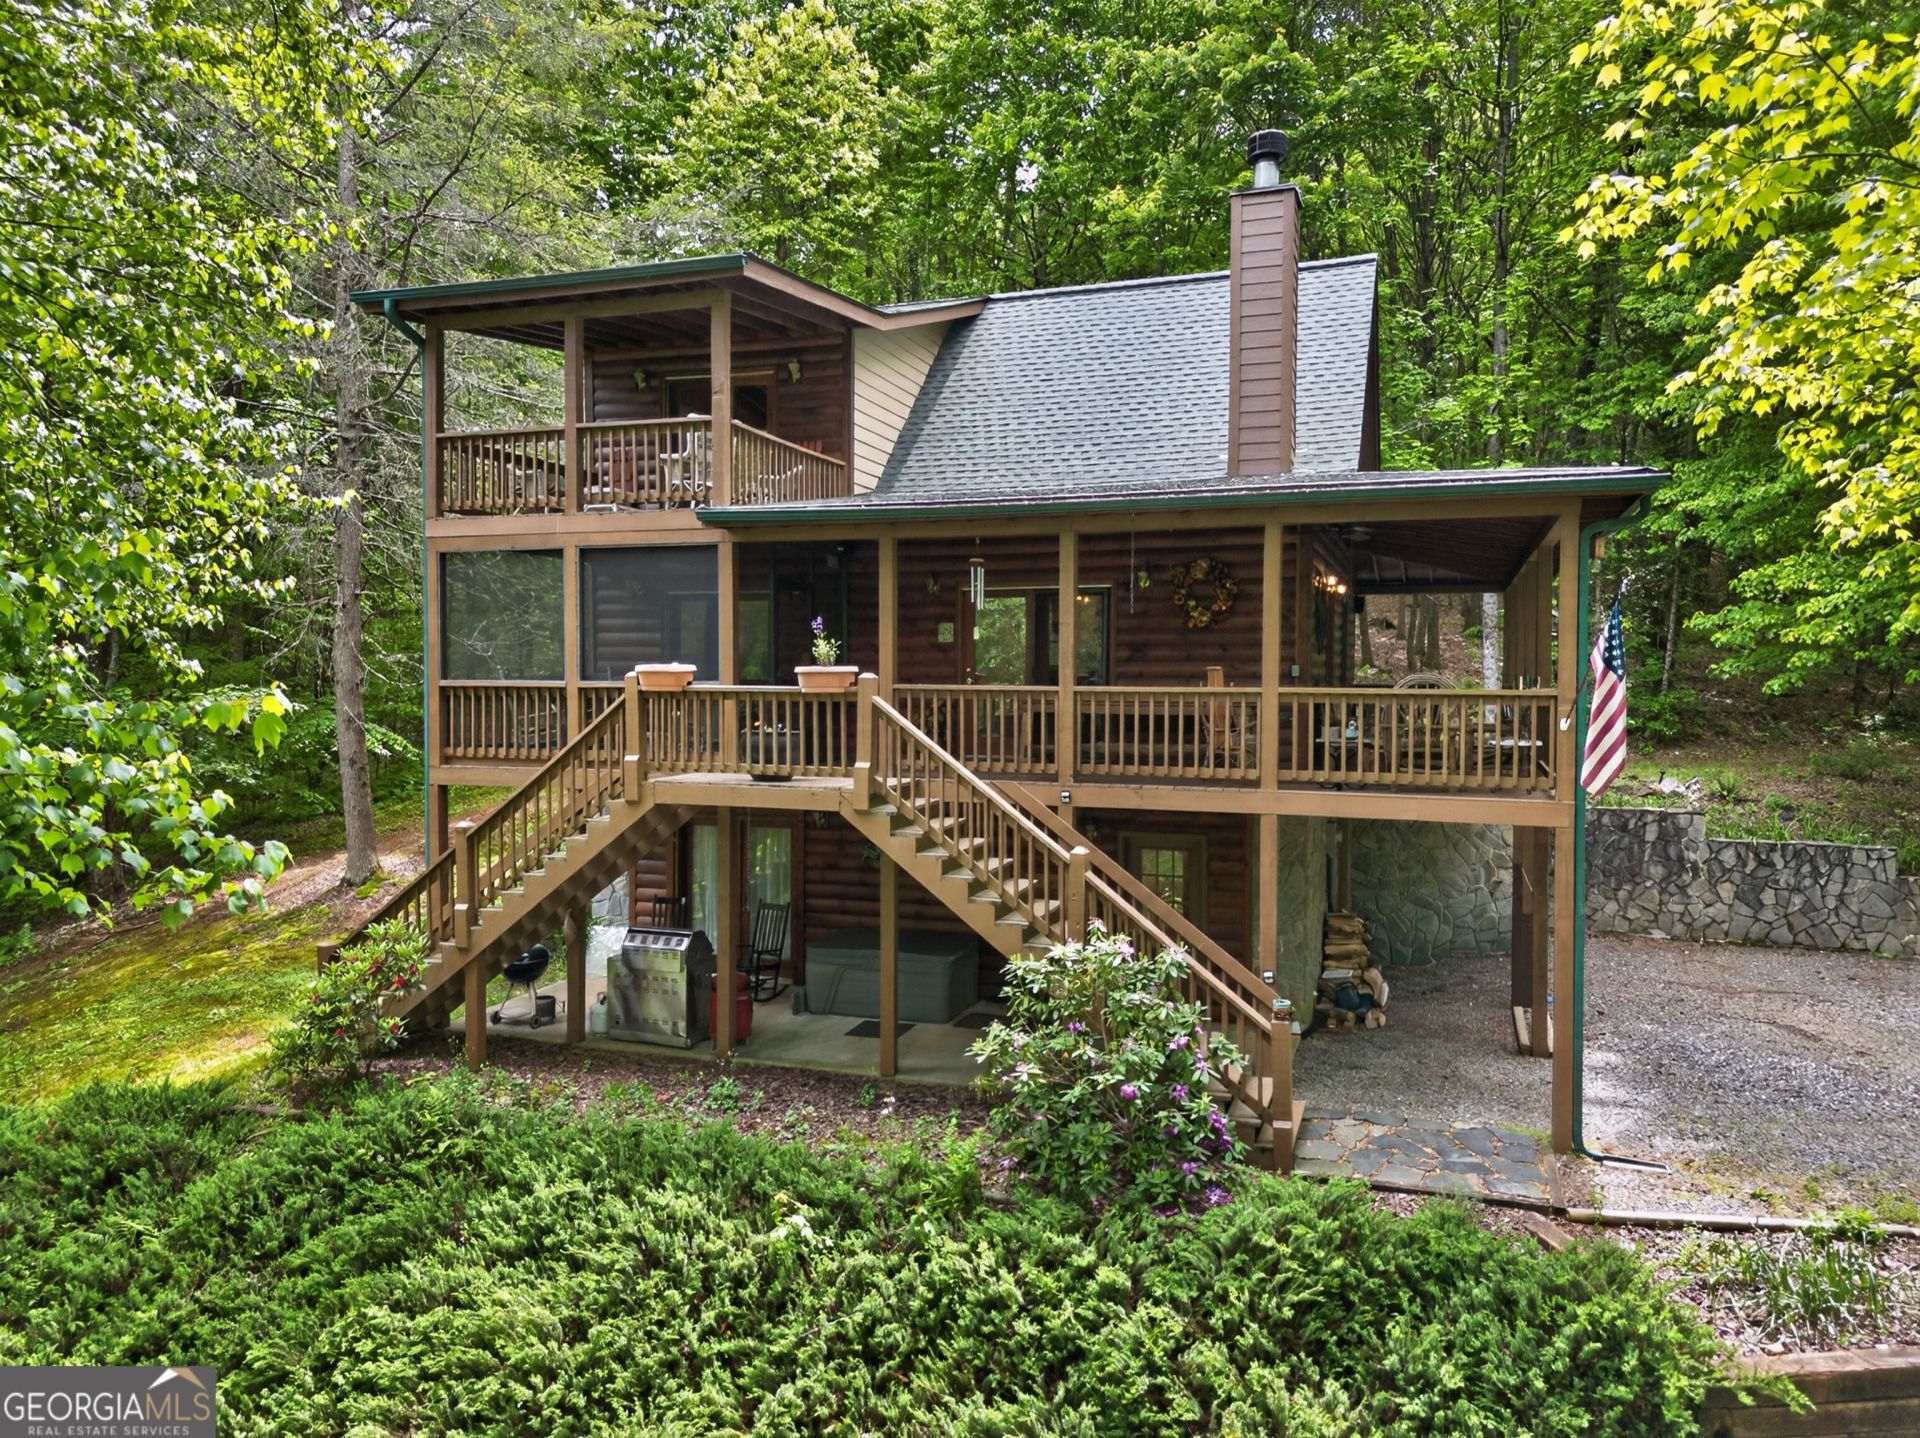
Over 100,000 Below Appraised Value! Creekfront Mountain Cabin on 2.3 Private Acres in Blue Ridge, GA. Looking for a creekfront mountain cabin in Blue Ridge with acreage, privacy, and easy access to everything North Georgia offers? 481 Johns Ridge Rd delivers exactly that - priced over 100,000 below its recent appraisal. Tucked on a quiet, paved dead-end road next to a wildlife preserve, this 3-bedroom, 2.5-bath cabin offers 1,781 finished square feet plus a one-car garage basement, all set on 2.3 private acres with 340 feet of frontage on Upper Madola Creek - a sought-after spot for fishing and relaxing creekside views. The finished basement room with its own exterior door works as a 4th bedroom, office, or flex space. Built in 2008, Move-In Ready This two-story cabin blends rustic charm with recent updates: a renovated kitchen with dual lazy Susan cabinets, sliding shelves for pots and pans, and soft-close doors; a stone fireplace for cozy gatherings; and a screened-in porch overlooking the wide creek - ideal for morning coffee or quiet evenings. Upstairs, the primary suite opens to a private balcony with wooded, flowing-water views. Outdoor Living A wrap-around front porch with rocking chairs, an outdoor fire pit, a garden shed, and a separate workshop building make this property built for relaxing or hobbies. Six varieties of Trillium, multiple Azalea and Columbine varieties, Hellebores, white and purple Violets, and Blueberry bushes add year-round color. A custom hand-carved Momma Bear and Two Cub Bears sculpture (a $10,000 value) stays with the home. Recent Improvements New GAF Timberline HDZ roof, April 2023 ($14,000, transferable warranty). Driveway newly paved, April 2026,Upstairs bathroom shower tile replaced October 2026,Septic pumped and inspected July 2025. Secluded yet close to Blue Ridge's lake, trails, and downtown - this is the creek frontage, usable acreage, and North Georgia mountain lifestyle buyers are looking for, now priced to sell. Agents: All disclosures in MLS. By appointment only, Please review private remarks for more important details before showing or calling. The best number to reach the listing agent, only if you are a Realtor, is listed in the private remarks, which covers access info as well.
Property Features
Property Type: Residential - Single Family
Basement: Yes
Basement: Daylight, Exterior Entry, Finished, Interior Entry
Cooling: Central Air
Fireplaces: 1
Heating: Heat Pump
Home Style: A-Frame
Lot Size: 2.30 Acres
Roof Type: Composition
Stories: 1.0
Taxes: $1,785
Year Built: 2008
Feature Descriptions
Additional Rooms: Great Room, Laundry
Appliances: Convection Oven, Dishwasher, Electric Water Heater, Microwave, Refrigerator
Days on Site: 2
Exterior: Log, Wood Siding
Exterior: Balcony, Other, Water Feature
Fireplace Type: Living Room, Masonry
Flooring: Hardwood, Tile
Frontage: Waterfront
Interior: Beamed Ceilings, High Ceilings, Tile Bath, Vaulted Ceiling(s)
Parking Notes: Garage
Sewer: Septic Tank
Structures: Outbuilding, Shed(s)
Topography: Level, Private, Sloped
Utilities: Electricity Available, Propane, Water Available
Water: Public
Water: Creek
Local Schools
High School: Fannin
Middle School: Fannin
Elementary School: West Fannin
Listed By / Shown By
Listed By
Agency Name: eXp Realty
Agency Phone: 888-959-9461
Shown By
Agent Name: Carmen White
Agent Phone: (706) 506-8971
Agency Title: Crye-Leike Real Estate Services

Source: GAMLS
Estimate Your Payment
Estimated Payment
$ 1,784.95 per month $1,446.62 Principal & Interest $148.75 Property Tax $189.58 Homeowner's InsuranceChange Payment Information
Privacy Policy / DMCA Notice / ADA Accessibility


This site is hosted, designed and copyright
© 1994 - 2026 by
Delta Media Group, Inc. -- Patent Pending --
481 Johns Ridge Road | MLS# 10891960
This single family home located at 481 Johns Ridge Road, Blue Ridge, GA 30513 is currently listed for sale with an asking price of $650,000. This property was built in 2008 and has 3 bedrooms and 2 full and 1 partial baths with 1781 sq. ft. Johns Ridge Road is located in the Stoney Brook Upper Madola Subdivision Phase II subdivision. Search Stoney Brook Upper Madola Subdivision Phase II real estate on carmen.crye-leike.com today.