
BEDS3
BATHS3 full 1 partial
SQUARE FEET2,226
MLS#10666953
STATUSActive
PROPERTY TYPEResidential - Townhouse
SUBDIVISIONThe Maxwell
NEIGHBORHOODAlpharetta
Property Description
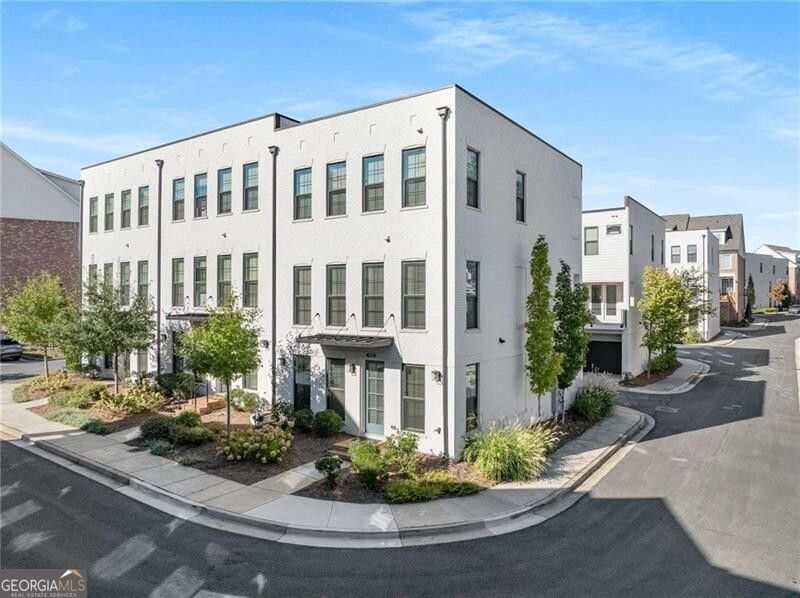
Sought after END UNIT Townhome with tons of natural light on every level. The blend of modern design, architectural detail, and a vibrant walkable lifestyle in one of Alpharetta's most desirable communities. Every space has been enhanced with intention, creating a home that feels both sophisticated and welcoming. The terrace level introduces a versatile ensuite bedroom featuring French doors, a walk-in closet, and a private bath with a tub/shower combination-perfect for guests, a private office, or a personal retreat. Entry from the terrace leads to a two-car garage that is as polished as the interiors, complete with epoxy flooring, a Tesla charging station, and overhead storage. The main living level serves as the heart of the home, showcasing an open-concept design with wide-plank hardwood floors and ten-foot ceilings. The family room centers around a painted white brick feature wall with a sleek linear fireplace and dark cedar mantle, creating a warm and inviting focal point. The gourmet kitchen offers both beauty and functionality, highlighted by granite countertops, white cabinets extending to the ceiling, a built-in pantry, gas range with vent hood, and built-in microwave. The expansive island with counter seating, ideal for casual dining or entertaining guests. A covered deck extends off the kitchen and dining area, providing a seamless transition to outdoor living. A powder room with textured wallpaper adds a bold design statement on this level. Upstairs, the primary suite exudes comfort and style, featuring two custom-built boutique-style closets and a spa-inspired ensuite bath complete with a rainfall showerhead, dual vanities, custom mirrors and white cabinetry. The secondary bedroom includes a custom feature wall, walk-in closet, and private ensuite bath, adding distinct character and dimension to the space. A laundry room is well located in the hall with full-size stackable washer/dryer with cabinets for storage offers both convenience and thoughtful design. Throughout the home, recessed lighting, integrated surround sound, and designer finishes enhance the modern aesthetic. A custom staircase runner and cohesive design details bring a sense of refinement to every level. Beyond the front door, the community offers resort-style amenities including a pool, clubhouse, fire pit and bocce court. Direct access to the Alpha Loop connects residents to Downtown Alpharetta and Avalon, where endless opportunities for shopping, dining, and entertainment await. Just steps away, The Maxwell District provides boutique shops and local favorites such as Rena's Italian Fishery, Fairway Social, and Lily Sushi Bar. Blending timeless design with modern convenience, this townhome delivers not only a beautifully finished interior but also an unmatched lifestyle in Alpharetta's most vibrant destination. Top rated Milton HS and easy access to GA- 400.
Property Features
Property Type: Residential - Townhouse
Basement: Concrete, None
Cooling: Ceiling Fan(s), Central Air, Zoned
Fireplaces: 1
Heating: Electric, Heat Pump, Zoned
Home Style: Brick 3 Side
Lot Size: 0.02 Acres
Stories: 3.0
Taxes: $6,573
Year Built: 2020
Feature Descriptions
Additional Rooms: Foyer, Office
Amenities: Clubhouse, Pool, Sidewalks, Street Lights, Near Public Transport, Near Shopping
Appliances: Dishwasher, Disposal, Dryer, Electric Water Heater
Days on Site: 187
Exterior: Balcony
Flooring: Hardwood
Interior: Walk-In Closet(s)
Kitchen: Breakfast Bar, Kitchen Island
Parking Notes: Garage, Garage Door Opener
Security Features: Carbon Monoxide Detector(s), Smoke Detector(s)
Sewer: Public Sewer
Swimming Pool: Yes
Topography: Level
Utilities: Cable Available, Electricity Available, High Speed Internet, Natural Gas Available, Phone Available, Sewer Available, Underground Utilities, Water Available
Water: Public
Window Features: Double Pane Windows, Window Treatments
Local Schools
High School: Milton
Middle School: Northwestern
Elementary School: Manning Oaks
Listed By / Shown By
Listed By
Agency Name: Ansley RE | Christie's Int'l RE
Agency Phone: 404-480-4663
Shown By
Agent Name: Carmen White
Agent Phone: (706) 506-8971
Agency Title: Crye-Leike Real Estate Services

Source: GAMLS
Estimate Your Payment
Estimated Payment
$ 2,410.50 per month $1,646.92 Principal & Interest $547.75 Property Tax $215.83 Homeowner's InsuranceChange Payment Information
Privacy Policy / DMCA Notice / ADA Accessibility


This site is hosted, designed and copyright
© 1994 - 2026 by
Delta Media Group, Inc. -- Patent Pending --
468 Burton Drive | MLS# 10666953
This townhouse located at 468 Burton Drive, Alpharetta, GA 30009 is currently listed for sale with an asking price of $740,000. This property was built in 2020 and has 3 bedrooms and 3 full and 1 partial baths with 2226 sq. ft. Burton Drive is located in the The Maxwell subdivision. Search The Maxwell real estate on carmen.crye-leike.com today.