
BEDS2
BATHS2 full
SQUARE FEET1,403
MLS#7781591
STATUS
PROPERTY TYPEResidential - Condominium
SUBDIVISIONAnsley Park
SCHOOLMorningside- - Midtown
Property Description
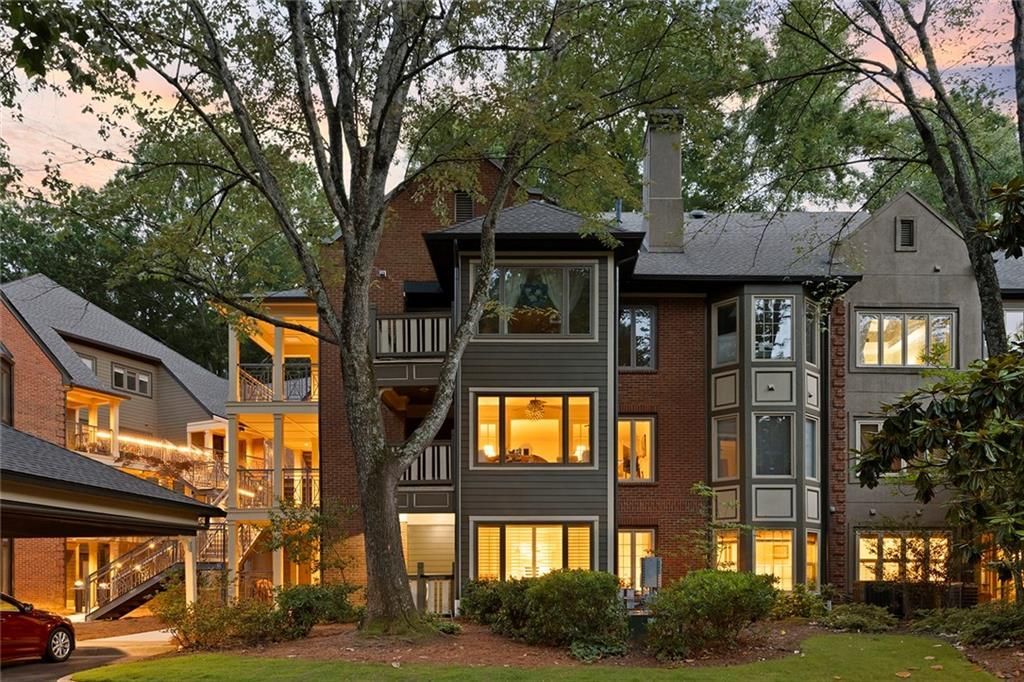
Newly Renovated Ansley Walk Condominium ? The 'Hidden Gem of Ansley Park!A one-of-a-kind urban oasis, this recently renovated 2 bed | 2 bath Condo is perfectly located on the Eastside BeltlineTrail, with direct access to Ansley Mall via the iconic blue pedestrian bridge. Walking distance to Lewis BBQ, Publix,the Botanical Gardens, and Piedmont Park. This beautiful condo is located on the terrace level with a deeded coveredparking spot just steps from the front door. Exceptional design and perfectly appointed renovations that are 'Simply theBest. Upon entering this ground level home via a spacious covered porch, you are greeted by window-lined walls,which flood the home with natural light. The living room flows seamlessly into the dining room, kitchen, andoffice/sunroom, creating an ideal layout for both everyday living and entertaining. The office/sunroom also enjoysabundant sunlight and overlooks lush landscaping. Enjoy quiet mornings with coffee or a good book on the privateJuliet balcony. The renovated kitchen features custom cabinets with designer cabinet pulls, a level 4 quartzcountertop, polished nickel faucets and wonderful Spode designed pendant lights. Entertain in the dining room, enjoyappetizers at the breakfast bar, or relax on the porch after dinner with friends. The home has multiple uses of spaceand is replete with all the bells and whistles. Down the hallway, you'll find a large guest bedroom with double-doorcloset and eastern-facing windows. The beautifully designed guest bathroom includes high-end tile, Kohler fixtures,and a built-in bookcase, maximizing both style and function. The generously sized primary suite features,eastern-facing windows, and a walk-in closet. The spacious en-suite bathroom boasts a large shower, luxury tile with aheated floor, a custom designed mirror, a private toilet closet, and a sizable linen closet. Additional storage is availablein the large, as well as a private, outdoor storage closet off the Juliet porch. A new roof replaced in 2022 makes thisproperty as turnkey as possible! Thoughtfully designed and beautifully updated, this home offers a rare opportunity tolive directly on the Beltline in Ansley Park, enjoying some of the most desirable intown views while being minutes fromMidtown, Virginia-Highland, Morningside, and I-85. The Ansley Walk Condominium Community features newlyrenovated steel staircases designed with Ansley Park elegance, and extensive HOA-led improvements throughout theproperty.
Property Features
Property Type: Residential - Condominium
Cooling: Ceiling Fan(s), Central Air, Electric
Fireplaces: 1
Heating: Central, Natural Gas
Home Style: Mid-Rise (up to 5 stories), Townhouse
Lot Size: 0.03 Acres
Roof Type: Composition, Shingle
Taxes: $8,509
Year Built: 1984
Feature Descriptions
Accessibility: Accessible Bedroom, Accessible Doors, Accessible Entrance, Accessible Full Bath, Accessible Hallway(s), Accessible Kitchen
Appliances: Dishwasher, Disposal, Dryer, Electric Water Heater, Gas Cooktop, Gas Oven, Gas Water Heater, Microwave, Range Hood, Refrigerator
Association Fee Includes: Cable TV, Insurance, Maintenance Structure, Reserve Fund, Termite, Trash, Water
Bedroom Features: Master on Main, Roommate Floor Plan
Days on Site: 36
Dining: Open Concept, Separate Dining Room
Exterior: Balcony, Gas Grill, Private Entrance, Rain Gutters, Storage
Exterior: Brick 3 Sides, Cement Siding, HardiPlank Type
Fireplace: Factory Built, Gas Log, Living Room
HOA Fee: 950/Monthly
HOA Y/N: Yes
Interior: Bookcases, Double Vanity, Entrance Foyer, High Speed Internet, Walk-In Closet(s)
Kitchen: Breakfast Bar, Pantry, Stone Counters, View to Family Room
Laundry: In Kitchen, Laundry Room, Main Level, Mud Room
Lot: Cul-De-Sac, Landscaped, Wooded
Lot Dimensions: x
Master Bath: Double Vanity, Shower Only
Neighborhood Amenities: Country Club, Dog Park, Homeowners Assoc, Near Beltline, Near Schools, Near Shopping, Near Trails/Greenway, Pickleball, Restaurant, Tennis Court(s)
Parking Notes: Assigned, Carport, Covered, Deeded
Parking Total: 2
Road Frontage: City Street
Road Surface: Asphalt
Security: Smoke Detector(s)
Sewer: Public Sewer
Special View Info: City, Park/Greenbelt,
Utilities: Cable Available, Electricity Available, Natural Gas Available, Sewer Available, Water Available
Water: Public
Local Schools
High School: Midtown
Middle School: David T Howard
Elementary School: Morningside-
School District: Morningside- - Midtown
Listed By / Shown By
Listed By
Agency Name: Compass
Agency Phone: 404-668-6621
Shown By
Agent Name: Carmen White
Agent Phone: (706) 506-8971
Agency Title: Crye-Leike Real Estate Services

Source: FMLS
Estimate Your Payment
Estimated Payment
$ 2,206.84 per month $1,324.21 Principal & Interest $709.08 Property Tax $173.54 Homeowner's InsuranceChange Payment Information
Listings identified with the FMLS IDX logo come from FMLS and are held by brokerage firms other than the owner of this website and the listing brokerage is identified
in any listing details. Information is deemed reliable but is not guaranteed. If you believe any FMLS listing contains material that infringes your copyrighted
work, please click here DMCA Notice to review our DMCA policy and learn how to submit a takedown request. © 2026 First Multiple Listing Service, Inc.
Privacy Policy / DMCA Notice / ADA Accessibility


This site is hosted, designed and copyright
© 1994 - 2026 by
Delta Media Group, Inc. -- Patent Pending --
464 Ansley Walk Terrace Ne | MLS# 7781591
This condo located at 464 Ansley Walk Terrace Ne, Atlanta, GA 30309 is currently listed for sale with an asking price of $595,000. This property was built in 1984 and has 2 bedrooms and 2 full baths with 1403 sq. ft. Ansley Walk Terrace Ne is located in the Ansley Park subdivision within the Morningside- - Midtown school district. Search Ansley Park real estate on carmen.crye-leike.com today.