
BEDS4
BATHS4 full 2 partial
SQUARE FEET5,262
MLS#10870363
STATUSNew
PROPERTY TYPEResidential - Single Family
SUBDIVISIONBig Canoe
NEIGHBORHOODJasper
Property Description
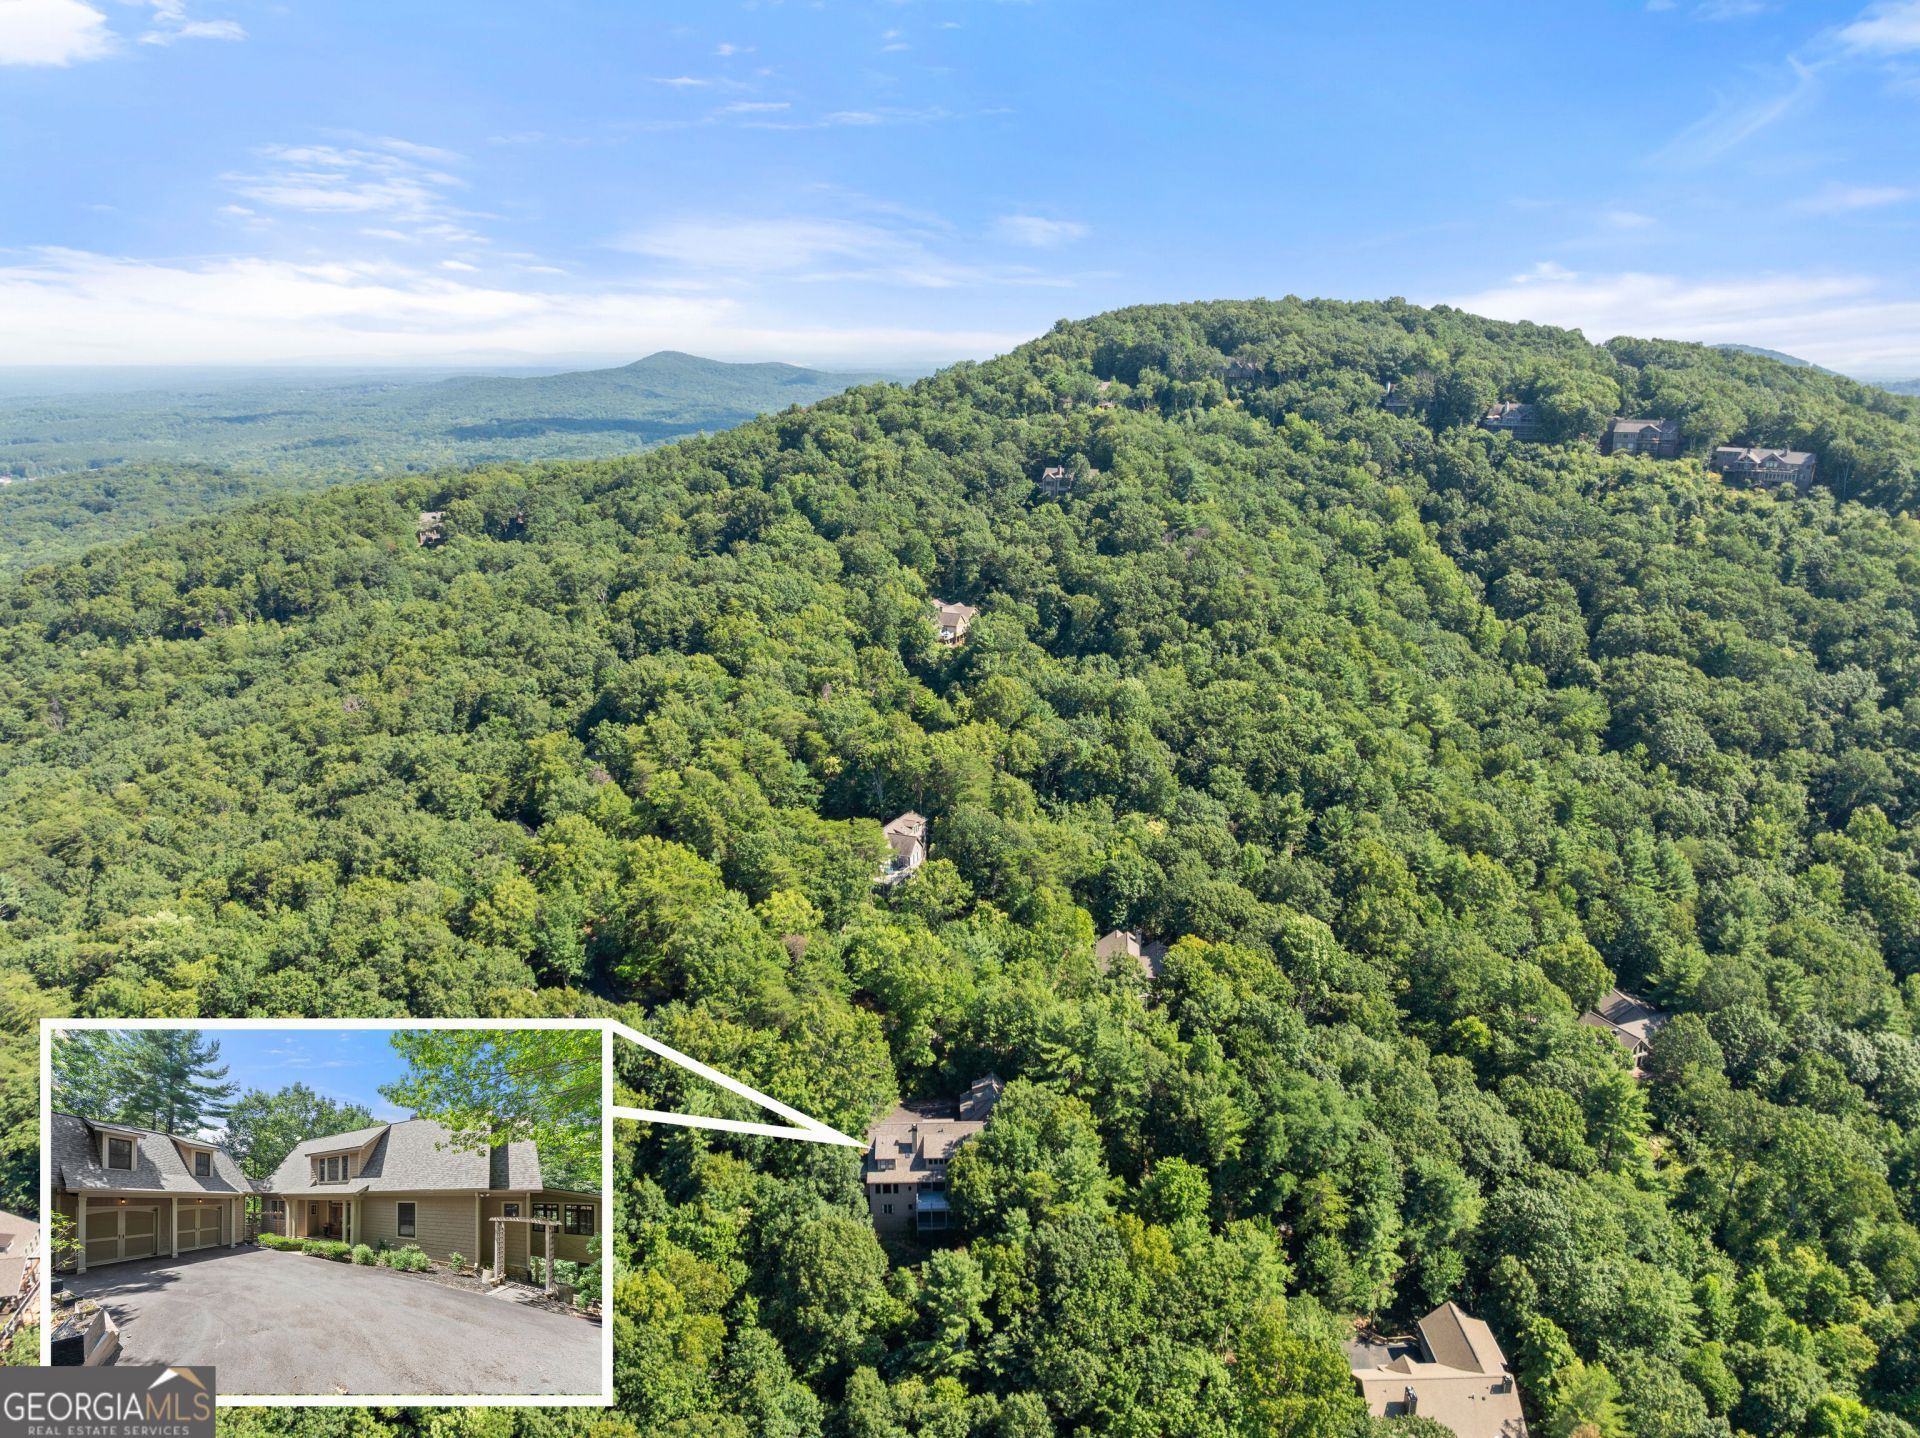
Mountain living at its finest in Big Canoe! This Chestnut Hill home offers sweeping panoramic mountain views, with walls of windows filling every room with natural light. The soaring great room features a stacked stone fireplace and flows into the gourmet kitchen, dining area, and EZE-Breeze screened porch with Trex decking, a place to entertain or just take in the views. The main-level primary suite offers a sitting room/sunroom and a spa-inspired bath. Upstairs are two private guest suites and a loft. A finished bonus room above the detached garage works well as a home office, studio, gym, or media room. The terrace level has a second fireside family room, a guest suite, and a rare, fully equipped workshop with a half bath, ideal for hobbyists and craftsmen. Other features include a newer roof, whole-house generator, central vacuum, and lightning protection. Live the Big Canoe lifestyle: championship golf, lakes for boating, miles of hiking trails, tennis, pickleball, a fitness center, and a newly renovated clubhouse, all within one of North Georgia's premier gated mountain communities.
Property Features
Property Type: Residential - Single Family
Basement: Yes
Basement: Bath Finished, Daylight, Exterior Entry, Finished, Full
Cooling: Attic Fan, Ceiling Fan(s), Central Air, Zoned
Fireplaces: 2
Heating: Central, Electric, Zoned
Home Style: Craftsman
Lot Size: 1.60 Acres
Roof Type: Composition
Stories: 2.0
Taxes: $5,991
Year Built: 2003
Feature Descriptions
Additional Rooms: Bonus Room, Great Room, Laundry, Loft, Other, Sun Room
Appliances: Dishwasher, Double Oven, Dryer, Refrigerator
Exterior: Concrete
Exterior: Balcony
Fireplace Type: Basement, Family Room
Flooring: Carpet, Hardwood, Tile
Interior: Beamed Ceilings, Bookcases, Double Vanity, Master On Main Level, Other, Tray Ceiling(s), Vaulted Ceiling(s), Walk-In Closet(s)
Kitchen: Breakfast Bar, Breakfast Room, Kitchen Island, Pantry
Parking Notes: Garage, Storage, Kitchen Level, Garage Door Opener, Side/Rear Entrance
Security Features: Carbon Monoxide Detector(s), Gated Community, Smoke Detector(s)
Sewer: Septic Tank
Structures: Garage(s), Other, Workshop
Topography: Private
Utilities: Cable Available, Electricity Available, Underground Utilities, Water Available
Vegetation: Wooded
Water: Public
Water: No Dock Or Boathouse
Window Features: Double Pane Windows
Local Schools
High School: Dawson
Middle School: Dawson
Elementary School: Robinson
Listed By / Shown By
Listed By
Agency Name: Realty of America
Agency Phone: 404-383-2259
Shown By
Agent Name: Carmen White
Agent Phone: (706) 506-8971
Agency Title: Crye-Leike Real Estate Services

Source: GAMLS
Estimate Your Payment
Estimated Payment
$ 2,727.00 per month $1,969.63 Principal & Interest $499.25 Property Tax $258.13 Homeowner's InsuranceChange Payment Information
Privacy Policy / DMCA Notice / ADA Accessibility


This site is hosted, designed and copyright
© 1994 - 2026 by
Delta Media Group, Inc. -- Patent Pending --
44 Sassafras Ridge | MLS# 10870363
This single family home located at 44 Sassafras Ridge, Jasper, GA 30143 is currently listed for sale with an asking price of $885,000. This property was built in 2003 and has 4 bedrooms and 4 full and 2 partial baths with 5262 sq. ft. Sassafras Ridge is located in the Big Canoe subdivision. Search Big Canoe real estate on carmen.crye-leike.com today.