
BEDS4
BATHS3 full 1 partial
SQUARE FEET3,500
MLS#7797384
STATUS
PROPERTY TYPEResidential - Single Family
SUBDIVISIONWilliams Point
SCHOOLMatt - West Forsyth
Property Description
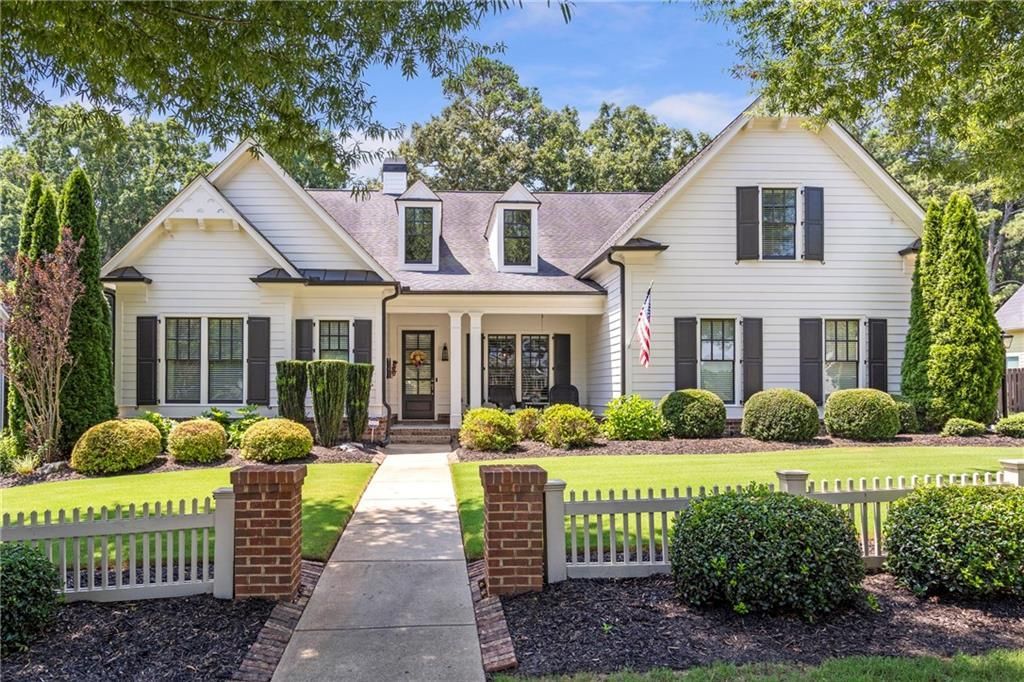
Welcome to 4085 Williams Point, a beautifully maintained and upgraded retreat nestled on a flat, landscaped lot in one of Forsyth County's top school districts. This 4 bedroom, 3 1/2 bath home is a highly sought after floorplan. This House shows like a Model! It has wood floors, extended Crown Molding in the Living Areas & Master Bedroom and many Plantation Shutters. It also has a total of 9 fans to help keep you cool! This home has been tenderly loved by the first owners!As you enter the foyer, the Dining Room is on the right and as you transition into the Living Room it has a Brick Fireplace with built in Bookshelves on either side of the Fireplace. The Kitchen has elegant, White Cabinetry, extended with built in Desk, Granite Countertops, walk in Pantry, Double Ovens, Microwave and a new Farmhouse Sink. The Kitchen opens up into the Great Room with a Vaulted, Shiplap ceiling with a floor to ceiling Stone Fireplace. Also, there are Double Cabinets on either side of the Stone Fireplace for lots of storage. There is a spacious area for a kitchen table between the kitchen and the family room. This house has a light and airy feel!The Master Bedroom has a focal point wall of Shiplap, Plantation Shutters and Master Bedroom closet is very large & has special shelving. The MB bath has separate his & her sinks, Soaking Bathtub & Shower. The two Secondary Bedrooms are connected by a Jack-n-Jill bath and walk in closets. The 4th Bedroom is upstairs with a full bath and large closet.The magnificent Screened in Porch which is 26' x 18' that includes a Vaulted Ceiling, Wood Beams, Fireplace, 3 Fans and the Flooring is Tiled! Off of the screened porch is a 12' x 19' Patio for your grill, etc. And this overlooks a very private and serene, fenced back yard! It is a must to see! This home offers an adorable Custom Shed in the back yard, 12' x 10' that has electric and lots of storage. It even has large doors in the back to get your riding mower in. The garage offers a built-in workbench & storage racks from the ceiling. All of the Wicker furniture with Cushions located in the Screened Porch convey with the home.
Property Features
Property Type: Residential - Single Family
Cooling: Ceiling Fan(s), Central Air, Electric
Fireplaces: 3
Garage: 3
Heating: Central, Forced Air, Natural Gas
Home Style: Ranch, Traditional
Lot Size: 0.06 Acres
Roof Type: Composition
Taxes: $1,307
Year Built: 2014
Feature Descriptions
Accessibility: Accessible Bedroom, Accessible Closets, Accessible Doors, Accessible Entrance, Accessible Hallway(s), Accessible Kitchen, Accessible Kitchen Appliances, Grip-Accessible Features
Appliances: Dishwasher, Disposal, Double Oven, ENERGY STAR Qualified Appliances, Gas Cooktop, Gas Oven, Gas Water Heater, Microwave, Range Hood, Self Cleaning Oven
Association Fee Includes: Maintenance Grounds, Maintenance Structure, Swim, Tennis
Bedroom Features: Master on Main, Oversized Master, Split Bedroom Plan
Days on Site: 50
Dining: Separate Dining Room
Exterior: Private Yard, Rain Gutters, Storage
Exterior: Blown-In Insulation, HardiPlank Type
Fireplace: Brick, Family Room, Gas Log, Gas Starter, Living Room, Outside
HOA Fee: 1400/Annually
HOA Fee2: 1400/Annually
HOA Y/N: Yes
Interior: Bookcases, Cathedral Ceiling(s), Crown Molding, Disappearing Attic Stairs, Double Vanity, Entrance Foyer, High Ceilings 9 ft Upper, High Ceilings 10 ft Main, Permanent Attic Stairs, Recessed Lighting, Vaulted Ceiling(s)
Kitchen: Breakfast Bar, Cabinets White, Eat-in Kitchen, Other Surface Counters, Pantry Walk-In, Stone Counters, View to Family Room
Laundry: Laundry Room, Main Level, Mud Room, Sink
Lot: Back Yard, Front Yard, Landscaped, Level, Private
Lot Dimensions: 24829
Master Bath: Separate His/Hers, Separate Tub/Shower, Soaking Tub
Neighborhood Amenities: Clubhouse, Homeowners Assoc, Near Schools, Near Shopping, Pool, Restaurant, Sidewalks, Street Lights, Tennis Court(s)
Parking Notes: Garage, Garage Door Opener, Garage Faces Side, Level
Road Frontage: City Street
Road Surface: Asphalt
Security: Carbon Monoxide Detector(s), Secured Garage/Parking, Security Lights
Sewer: Public Sewer
Special View Info: Trees/Woods
Utilities: Cable Available, Electricity Available, Natural Gas Available, Phone Available, Sewer Available, Underground Utilities, Water Available
Water: Public
Local Schools
High School: West Forsyth
Middle School: Liberty - Forsyth
Elementary School: Matt
School District: Matt - West Forsyth
Listed By / Shown By
Listed By
Agency Name: HomeSmart
Agency Phone: 404-876-4901
Shown By
Agent Name: Carmen White
Agent Phone: (706) 506-8971
Agency Title: Crye-Leike Real Estate Services

Source: FMLS
Estimate Your Payment
Estimated Payment
$ 2,197.97 per month $1,847.00 Principal & Interest $108.92 Property Tax $242.05 Homeowner's InsuranceChange Payment Information
Listings identified with the FMLS IDX logo come from FMLS and are held by brokerage firms other than the owner of this website and the listing brokerage is identified
in any listing details. Information is deemed reliable but is not guaranteed. If you believe any FMLS listing contains material that infringes your copyrighted
work, please click here DMCA Notice to review our DMCA policy and learn how to submit a takedown request. © 2026 First Multiple Listing Service, Inc.
Privacy Policy / DMCA Notice / ADA Accessibility


This site is hosted, designed and copyright
© 1994 - 2026 by
Delta Media Group, Inc. -- Patent Pending --
4085 Williams Point Drive | MLS# 7797384
This single family home located at 4085 Williams Point Drive, Cumming, GA 30028 is currently listed for sale with an asking price of $829,900. This property was built in 2014 and has 4 bedrooms and 3 full and 1 partial baths with 3500 sq. ft. Williams Point Drive is located in the Williams Point subdivision within the Matt - West Forsyth school district. Search Williams Point real estate on carmen.crye-leike.com today.