
BEDS3
BATHS3 full 1 partial
SQUARE FEET3,043
MLS#10736427
STATUSActive
PROPERTY TYPEResidential - Single Family
SUBDIVISIONWESTHAVEN
NEIGHBORHOODCumming
Property Description
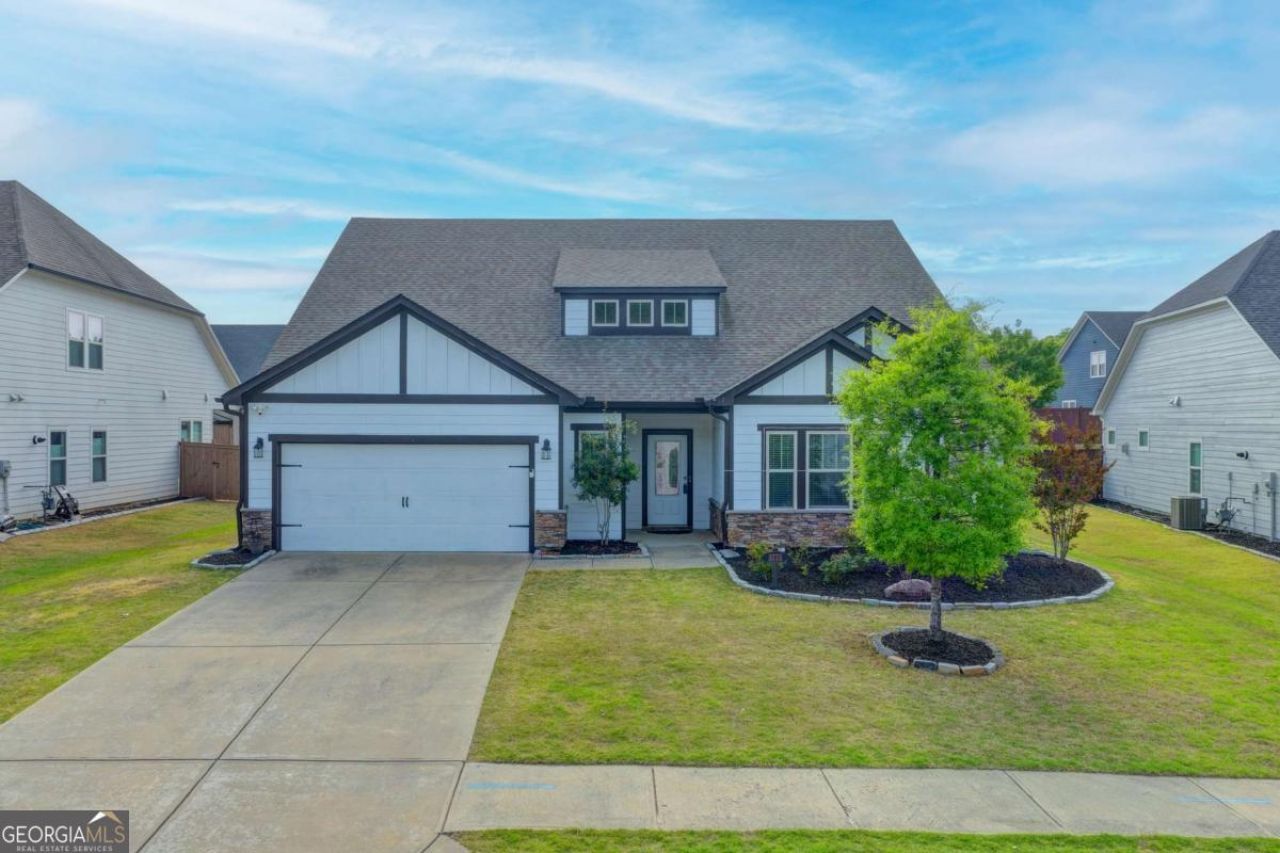
PRICED TO SELL! SIGNIFICANT PRICE REDUCTION! Welcome to 3775 Westhaven Drive, Cumming, GA 30040-an exceptional EAST-FACING ranch home in the highly sought-after Westhaven community, offering an incredible opportunity for buyers seeking value, comfort, and modern living. With a significant price reduction and priced approximately $50,000 below the 2025 tax assessment, this move-in-ready home delivers outstanding value in one of West Forsyth's most desirable neighborhoods. Thoughtfully designed with an open-concept floor plan, this beautifully maintained 3-bedroom, 3.5-bath residence welcomes you with charming curb appeal, a covered front porch, and elegant finishes throughout. Rich hard-surface flooring flows across the main level, leading to a spacious family room, inviting dining area, and a chef-inspired kitchen featuring granite countertops, an oversized island with breakfast seating, stainless steel appliances, gas cooking, designer tile backsplash, under-mount sink, and a large walk-in pantry. The luxurious owner's retreat offers the perfect place to unwind, complete with tray ceilings, dual vanities, a relaxing garden tub, separate shower, and a generous walk-in closet. A rare and highly desirable feature is the expansive upstairs bonus level with a double loft and half bath, providing endless flexibility as a media room, game room, home office, fitness studio, guest retreat, or potential fourth bedroom. Step outside to enjoy the covered rear patio and private fenced backyard-ideal for entertaining, outdoor dining, pets, family gatherings, or simply relaxing after a long day. Built with energy efficiency in mind, the home features Low-E windows, a foam-insulated attic, Rinnai tankless water heater, high-efficiency HVAC system, and LED lighting to help reduce utility costs year-round. Residents enjoy access to outstanding community amenities, including a swimming pool, tennis courts, clubhouse, playground, scenic sidewalks, and beautifully maintained common areas. Conveniently located just minutes from GA-400, shopping, dining, parks, and recreation, and zoned for the highly acclaimed West Forsyth High School district, this home offers the perfect combination of location, lifestyle, and value. Opportunities like this rarely come available-especially at this price. Don't miss your chance to own one of the best values in West Forsyth. Schedule your private tour today before it's gone!
Property Features
Property Type: Residential - Single Family
Basement: None
Cooling: Central Air
Garage: 2
Heating: Central
Home Style: Ranch
Lot Size: 0.21 Acres
Roof Type: Composition
Stories: 1.0
Taxes: $6,381
Year Built: 2018
Feature Descriptions
Additional Rooms: Bonus Room, Laundry, Other
Amenities: Clubhouse, Pool, Sidewalks, Street Lights, Tennis Court(s), Walk To Schools, Near Shopping
Appliances: Dishwasher, Disposal, Microwave, Tankless Water Heater
Days on Site: 80
Fencing: Back Yard
Flooring: Hardwood
Foundation: Slab
Interior: Double Vanity, Master On Main Level, Roommate Plan, Walk-In Closet(s)
Kitchen: Breakfast Bar, Kitchen Island, Pantry, Solid Surface Counters
Parking Notes: Garage
Security Features: Smoke Detector(s)
Sewer: Public Sewer
Swimming Pool: Yes
Topography: Level, Private
Utilities: Cable Available, Electricity Available, Natural Gas Available, Sewer Available, Underground Utilities, Water Available
Water: Public
Window Features: Double Pane Windows
Local Schools
High School: West Forsyth
Middle School: Hendricks
Elementary School: Sawnee
Listed By / Shown By
Listed By
Agency Name: Sekhars Realty, Inc.
Agency Phone: 404-808-9978
Shown By
Agent Name: Carmen White
Agent Phone: (706) 506-8971
Agency Title: Crye-Leike Real Estate Services

Source: GAMLS
Estimate Your Payment
Estimated Payment
$ 2,041.84 per month $1,335.12 Principal & Interest $531.75 Property Tax $174.97 Homeowner's InsuranceChange Payment Information
Privacy Policy / DMCA Notice / ADA Accessibility


This site is hosted, designed and copyright
© 1994 - 2026 by
Delta Media Group, Inc. -- Patent Pending --
3775 Westhaven Drive | MLS# 10736427
This single family home located at 3775 Westhaven Drive, Cumming, GA 30040 is currently listed for sale with an asking price of $599,900. This property was built in 2018 and has 3 bedrooms and 3 full and 1 partial baths with 3043 sq. ft. Westhaven Drive is located in the WESTHAVEN subdivision. Search WESTHAVEN real estate on carmen.crye-leike.com today.