
BEDS3
BATHS2 full
SQUARE FEET1,875
MLS#10546187
STATUSActive
PROPERTY TYPEResidential - Single Family
SUBDIVISIONWesthaven
NEIGHBORHOODCumming
Property Description
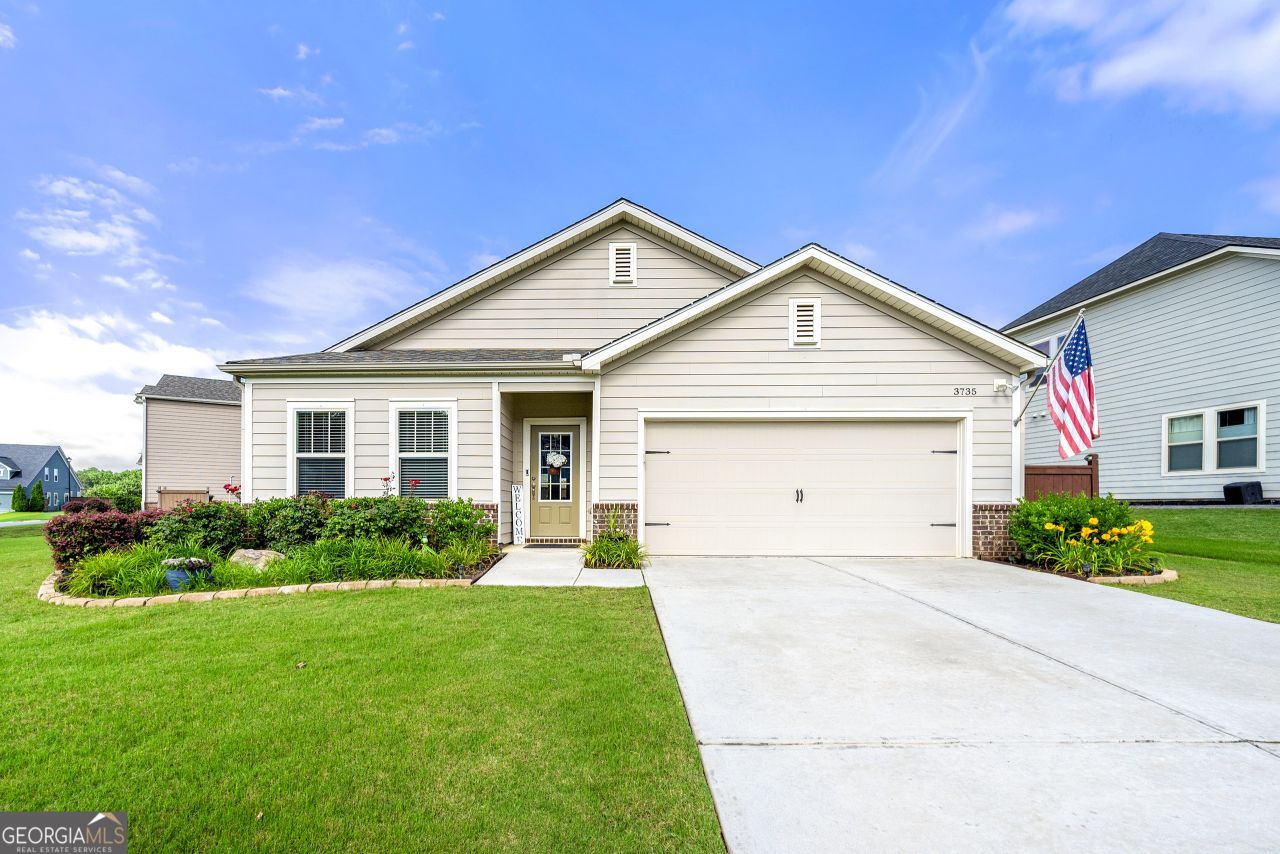
Step into an inviting open-concept ranch that blends style and comfort in a sought-after swim/tennis community. With soaring 9ft ceilings, warm neutral tones and abundant natural light streaming through LowE windows, this home exudes freshness and charm. The chef-inspired kitchen is a standout-featuring granite counters, softclose cabinetry, stainless steel appliances, a massive center island and a spacious walkin pantry that makes entertaining a breeze. Flow effortlessly into the fireside family room, and extend your gathering space into the versatile sunroom-perfect for an office, play area or cozy retreat. The primary suite delivers a spalike experience with dual granitetop vanities, a tiled shower and a generous walkin closet. Two additional bedrooms and a full bath round out the single-floor layout. Efficiency meets comfort here, with a Rinnai tankless water heater, insulated attic, highefficiency HVAC and LED lighting throughout. Outdoors is your private oasis: lush landscaping, a charming gazebo, and a newly installed extended patio-seller-installed to maximize entertaining and outdoor lifestyle. Top it all off with an attached twocar garage, smart Ring doorbell security and community perks like clubhouse, pool, and tennis courts. This home offers turnkey living-better than new and ready for its next chapter!
Property Features
Property Type: Residential - Single Family
Basement: None
Cooling: Electric, Ceiling Fan(s), Central Air
Fenced: Yes
Fireplaces: 1
Garage: 2 car attached
Heating: Electric, Forced Air, Zoned, Dual
Home Style: Brick Front, Brick/Frame, Traditional
Lot Size: 0.23 Acres
Roof Type: Composition, Slate
Stories: 1.0
Taxes: $4,531
Year Built: 2019
Feature Descriptions
Additional Rooms: Foyer, Laundry, Bonus Room, Great Room, Sun Room
Amenities: Clubhouse, Pool, Tennis Court(s)
Appliances: Tankless Water Heater, Disposal, Ice Maker, Microwave, Range, Refrigerator, Stainless Steel Appliance(s)
Days on Site: 388
Exterior: Concrete
Fencing: Fenced
Fireplace Type: Family Room, Factory Built
Flooring: Carpet, Tile
Foundation: Slab
Interior: Tray Ceiling(s), Tile Bath, Walk-In Closet(s)
Kitchen: Breakfast Room, Kitchen Island, Solid Surface Counters, Walk-in Pantry
Parking Notes: Garage, Attached, Kitchen Level, Garage Door Opener
Security Features: Smoke Detector(s)
Sewer: Public Sewer
Structures: Gazebo
Swimming Pool: Yes
Topography: Level
Utilities: Sewer Connected
Water: Public
Window Features: Double Pane Windows
Local Schools
Middle School: Liberty
Elementary School: Sawnee
Listed By / Shown By
Listed By
Agency Name: NorthGroup Real Estate Inc
Agency Phone: 404-383-6616
Shown By
Agent Name: Carmen White
Agent Phone: (706) 506-8971
Agency Title: Crye-Leike Real Estate Services

Source: GAMLS
Estimate Your Payment
Estimated Payment
$ 1,686.29 per month $1,157.07 Principal & Interest $377.58 Property Tax $151.64 Homeowner's InsuranceChange Payment Information
Privacy Policy / DMCA Notice / ADA Accessibility


This site is hosted, designed and copyright
© 1994 - 2026 by
Delta Media Group, Inc. -- Patent Pending --
3735 Westhaven Drive | MLS# 10546187
This single family home located at 3735 Westhaven Drive, Cumming, GA 30040 is currently listed for sale with an asking price of $519,900. This property was built in 2019 and has 3 bedrooms and 2 full baths with 1875 sq. ft. Westhaven Drive is located in the Westhaven subdivision. Search Westhaven real estate on carmen.crye-leike.com today.