
(706) 506-8971
Sign Up Login

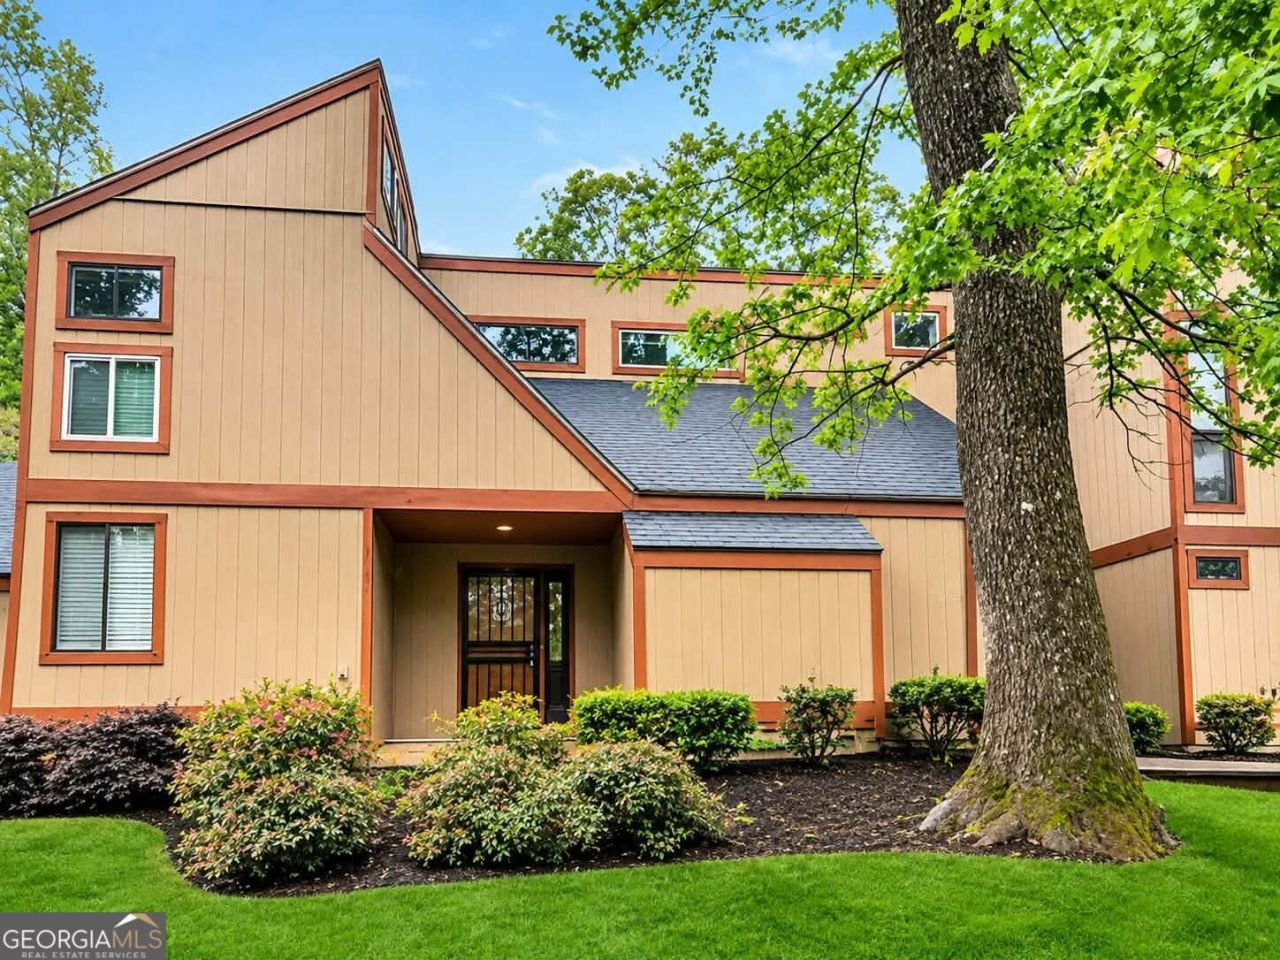
3434 Cobbs Ferry Drive, Decatur, GA 30032

$99,500
  • 3434 Cobbs Ferry Drive, Decatur, GA 30032 Main Photo

35 Photos

New to the Market New
BEDS3 BATHS2 full SQUARE FEET1,331 MLS#10890579
STATUSNew PROPERTY TYPEResidential - Condominium SUBDIVISIONColumbia Square NEIGHBORHOODDecatur

Property Description

Just Listed! Welcome home to this beautiful 3-bedroom, 2-bath townhome ideally situated in a convenient and desirable location! This bright and spacious home features an inviting living room filled with natural light, a generously sized eat-in kitchen with stainless steel appliances, and a comfortable layout perfect for everyday living and entertaining. The spacious primary suite offers ample room to relax, along with large closets providing plenty of storage. Enjoy the perfect combination of comfort, convenience, and low-maintenance townhome living. Excellent opportunity for homeowners and investors alike! Rentals are permitted with no rental cap, offering exceptional flexibility and investment potential. Conveniently located near shopping, dining, and everyday essentials. Don't miss your opportunity to make this wonderful townhome yours!

3434 Cobbs Ferry Drive | MLS# 10890579

This condo located at 3434 Cobbs Ferry Drive, Decatur, GA 30032 is currently listed for sale with an asking price of $99,500. This property was built in 1972 and has 3 bedrooms and 2 full baths with 1331 sq. ft. Cobbs Ferry Drive is located in the Columbia Square subdivision. Search Columbia Square real estate on carmen.crye-leike.com today.

Property Features

Property Type: Residential - Condominium
Basement: None
Cooling: Central Air, Heat Pump
Fenced: Yes
Garage: 2
Heating: Electric, Forced Air
Home Style: Colonial
Lot Size: 0.02 Acres
Roof Type: Composition
Stories: 2.0
Taxes: $2,166
Year Built: 1972

Feature Descriptions

Additional Rooms: Family Room
Appliances: Dishwasher, Other, Range, Refrigerator
Days on Site: 2
Dining Room: Dining Rm/Living Rm Combo
Fencing: Fenced
Flooring: Hardwood
Foundation: Slab
Interior: Double Vanity, Entrance Foyer, Roommate Plan
Kitchen: Breakfast Bar
Parking Notes: Carport
Sewer: Public Sewer
Topography: Private
Utilities: Cable Available, Electricity Available, Natural Gas Available, Sewer Connected
Water: Public

Local Schools

High School: Towers
Middle School: Mary Mcleod Bethune
Elementary School: Peachcrest

Listed By / Shown By

Listed By

Agency Name: Pro Realty LLC
Agency Phone: 678-701-7653

Shown By

Agent Name: Carmen White
Agent Phone: (706) 506-8971
Agency Title: Crye-Leike Real Estate Services

IDX logo

Source: GAMLS

Estimate Your Payment

Estimated Payment

$ 430.96 per month $221.44 Principal & Interest $180.50 Property Tax $29.02 Homeowner's Insurance

Change Payment Information

%
years/fixed
yearly
yearly (est.)
(Payments are an estimate and may vary by lender)
Disclaimer: All information deemed reliable but not guaranteed. All properties are subject to prior sale, change or withdrawal. Neither listing broker(s) or information provider(s) shall be responsible for any typographical errors, misinformation, misprints and shall be held totally harmless. Listing(s) information is provided for consumers personal, non-commercial use and may not be used for any purpose other than to identify prospective properties consumers may be interested in purchasing. Information on this site was last updated 11/16/2026. The listing information on this page last changed on 11/16/2026. The data relating to real estate for sale on this website comes in part from the Internet Data Exchange program of Delta Media Group MLS (last updated Mon 11/16/2026 8:47:56 AM EST) or GAMLS (last updated Mon 11/16/2026 8:45:11 AM EST) or CARMLS (last updated Mon 11/16/2026 8:23:10 AM EST) or MAAR MLS (last updated Mon 11/16/2026 8:42:15 AM EST) or FMLS (last updated Mon 11/16/2026 8:33:26 AM EST) or East Tennessee REALTORS (last updated Mon 11/16/2026 8:44:43 AM EST) or RealTracs (last updated Mon 11/16/2026 8:45:45 AM EST) or Arkansas CARMLS (last updated Sun 11/15/2026 11:26:04 PM EST) or Baldwin County MLS (last updated Mon 11/16/2026 8:41:12 AM EST) or Tennesse Virginia MLS (last updated Mon 11/16/2026 7:52:51 AM EST) or Emerald Coast MLS (last updated Mon 11/16/2026 8:45:16 AM EST) or Northeast Oklahoma Real Estate (last updated Mon 11/16/2026 7:24:30 AM EST) or Southern Kentucky MLS (last updated Mon 11/16/2026 7:55:12 AM EST) or SOMO MLS (last updated Mon 11/16/2026 8:34:46 AM EST) or North Georgia MLS (last updated Sun 11/15/2026 10:48:18 PM EST) or Golden Triangle MLS (last updated Mon 11/16/2026 8:13:21 AM EST) or MLS United (last updated Mon 11/16/2026 7:12:46 AM EST) or Lakeway MLS (last updated Mon 11/16/2026 8:41:49 AM EST) or Batesville MLS (last updated Mon 11/16/2026 8:00:15 AM EST) or North Central Mississippi MLS (last updated Mon 11/16/2026 6:32:50 AM EST) or Hot Springs MLS (last updated Mon 11/16/2026 8:28:27 AM EST) or Huntsville/Valley MLS (last updated Mon 11/16/2026 6:58:40 AM EST) or Shoals MLS (last updated Mon 11/16/2026 8:31:54 AM EST) or Tupelo MLS (last updated Mon 11/16/2026 8:39:45 AM EST) or NEAKBOR MLS (last updated Mon 11/16/2026 8:11:29 AM EST) or EAKBOR MLS (last updated Mon 11/16/2026 8:03:22 AM EST) or CWTAR MLS (last updated Mon 11/16/2026 12:06:40 AM EST) or NWAKBOR MLS (last updated Mon 11/16/2026 2:39:13 AM EST) or Upper Cumberland MLS (last updated Sun 11/15/2026 11:59:26 PM EST) or Hattiesburg MLS (last updated Sun 11/15/2026 11:03:04 PM EST) or Puerto Rico MLS (last updated Mon 11/16/2026 8:46:15 AM EST). Real estate listings held by brokerage firms other than Crye-Leike Real Estate Services may be marked with the Internet Data Exchange logo and detailed information about those properties will include the name of the listing broker(s) when required by the MLS. All rights reserved.
Privacy Policy / DMCA Notice / ADA Accessibility

Login to My Homefinder