
BEDS7
BATHS7 full 1 partial
SQUARE FEET7,441
MLS#7798558
STATUS
PROPERTY TYPEResidential - Single Family
SUBDIVISIONGovernors Towne Club
SCHOOLFloyd L. Shelton - North Paulding
Property Description
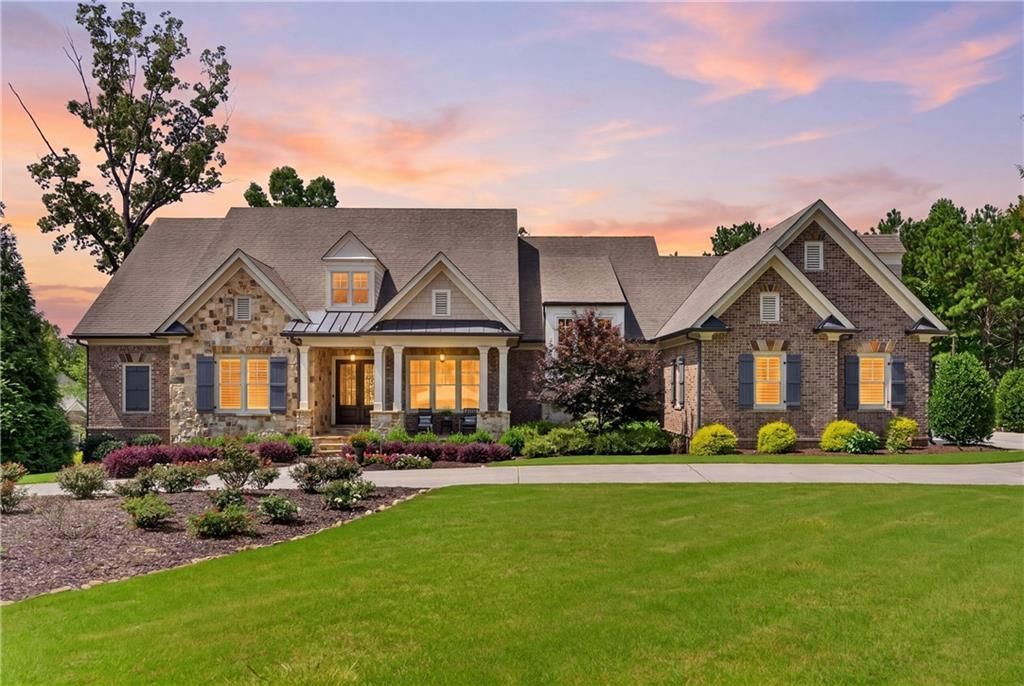
Experience refined estate living in this exceptional all-brick and stone ranch, perfectly situated on nearly one acre within the prestigious gated golf community of Governors Towne Club. Positioned on a beautifully landscaped corner homesite, the property welcomes you with a circular driveway, impeccable curb appeal, and timeless architectural design. Thoughtfully crafted with elegant trim, custom millwork, and exceptional craftsmanship throughout, the main level offers effortless one-level living with three spacious bedrooms, three full baths, and a powder room. Expansive living and entertaining spaces are complemented by a fully installed elevator providing convenient access between the main level and the terrace level. The upper level features two oversized ensuite bedrooms, offering ideal accommodations for family and guests, along with a private home theater designed for the ultimate entertainment experience. Designed with multigenerational living in mind, the fully finished terrace level is completely handicap accessible and functions as a private residence complete with a full kitchen, dining area, family room, laundry room, home gym, an accessible second primary suite with handicap-friendly features, and an additional guest bedroom. The resort-inspired backyard is a true private oasis. Relax or entertain beneath the covered lanai, gather around the open-air fireplace, perfect your short game on the private putting green, or unwind in the oversized hot tub?all surrounded by lush landscaping that creates exceptional privacy and tranquility. This extraordinary estate seamlessly blends luxury, comfort, accessibility, and resort-style amenities within one of the area's most sought-after golf communities, offering an unparalleled lifestyle just moments from championship golf, clubhouse amenities, dining, tennis, fitness, and swimming.
Property Features
Property Type: Residential - Single Family
Basement: Yes
Basement: Daylight, Exterior Entry, Finished Bath, Full, Interior Entry
Cooling: Ceiling Fan(s), Central Air, Electric, Zoned
Fireplaces: 3
Garage: 3 car attached
Heating: Central, Forced Air, Natural Gas, Zoned
Home Style: European, Ranch, Traditional
Lot Size: 0.96 Acres
Roof Type: Composition, Ridge Vents, Slate
Taxes: $17,937
Year Built: 2018
Feature Descriptions
Accessibility: Accessible Bedroom, Accessible Doors, Accessible Electrical and Environmental Controls, Accessible Elevator Installed, Accessible Entrance, Accessible Full Bath, Accessible Hallway(s), Accessible Kitchen, Accessible Kitchen Appliances, Accessible Washer/Dryer
Appliances: Dishwasher, Disposal, Double Oven, Gas Cooktop, Gas Water Heater, Microwave, Range Hood, Refrigerator, Self Cleaning Oven
Association Fee Includes: Reserve Fund, Security
Bedroom Features: In-Law Floorplan, Master on Main, Split Bedroom Plan
Days on Site: 99
Dining: Butlers Pantry, Seats 12+
Exterior: Brick 4 Sides, Cement Siding, Stone
Exterior: Private Yard, Rain Gutters, Other
Fireplace: Factory Built, Family Room, Gas Log, Gas Starter, Master Bedroom, Outside
HOA Fee: 3500/Annually
HOA Fee2: 30000/Annually
HOA Y/N: Yes
Interior: Bookcases, Central Vacuum, Coffered Ceiling(s), Elevator, Entrance Foyer, High Ceilings 10 ft Lower, High Ceilings 10 ft Main, High Ceilings 10 ft Upper, His and Hers Closets, Tray Ceiling(s), Vaulted Ceiling(s), Walk-In Closet(s)
Kitchen: Breakfast Bar, Breakfast Room, Cabinets White, Keeping Room, Kitchen Island, Pantry Walk-In, Second Kitchen, Stone Counters, View to Family Room, Wine Rack
Laundry: In Basement, Laundry Room, Lower Level, Main Level
Lot: Back Yard, Corner Lot, Cul-De-Sac, Landscaped, Level, Wooded
Lot Dimensions: 203x28x150x91x45x55
Master Bath: Double Vanity, Separate Tub/Shower, Whirlpool Tub
Neighborhood Amenities: Clubhouse, Country Club, Fitness Center, Gated, Golf, Homeowners Assoc, Pickleball, Playground, Pool, Sidewalks, Street Lights, Swim Team
Parking Notes: Attached, Driveway, Garage, Garage Faces Side, Kitchen
Pool: Heated
Road Frontage: Private Road
Road Surface: Asphalt
Security: Carbon Monoxide Detector(s), Security Gate, Security Guard, Smoke Detector(s)
Sewer: Public Sewer
Spa: Yes
Spa: Community
Special View Info: Trees/Woods, Other
Utilities: Cable Available, Electricity Available, Natural Gas Available, Phone Available, Underground Utilities, Water Available
Water: Public
Local Schools
High School: North Paulding
Middle School: Sammy McClure Sr.
Elementary School: Floyd L. Shelton
School District: Floyd L. Shelton - North Paulding
Listed By / Shown By
Listed By
Agency Name: Atlanta Fine Homes Sotheby's International
Agency Phone: 770-442-7300
Shown By
Agent Name: Carmen White
Agent Phone: (706) 506-8971
Agency Title: Crye-Leike Real Estate Services

Source: FMLS
Estimate Your Payment
Estimated Payment
$ 7,536.11 per month $5,341.36 Principal & Interest $1,494.75 Property Tax $700.00 Homeowner's InsuranceChange Payment Information
Listings identified with the FMLS IDX logo come from FMLS and are held by brokerage firms other than the owner of this website and the listing brokerage is identified
in any listing details. Information is deemed reliable but is not guaranteed. If you believe any FMLS listing contains material that infringes your copyrighted
work, please click here DMCA Notice to review our DMCA policy and learn how to submit a takedown request. © 2026 First Multiple Listing Service, Inc.
Privacy Policy / DMCA Notice / ADA Accessibility


This site is hosted, designed and copyright
© 1994 - 2026 by
Delta Media Group, Inc. -- Patent Pending --
341 Carl Sanders Drive | MLS# 7798558
This single family home located at 341 Carl Sanders Drive, Acworth, GA 30101 is currently listed for sale with an asking price of $2,400,000. This property was built in 2018 and has 7 bedrooms and 7 full and 1 partial baths with 7441 sq. ft. Carl Sanders Drive is located in the Governors Towne Club subdivision within the Floyd L. Shelton - North Paulding school district. Search Governors Towne Club real estate on carmen.crye-leike.com today.