
BEDS4
BATHS3 full 1 partial
SQUARE FEET2,917
MLS#10801623
STATUSNew
PROPERTY TYPEResidential - Single Family
SUBDIVISIONSILVER RIDGE
NEIGHBORHOODCovington
Property Description
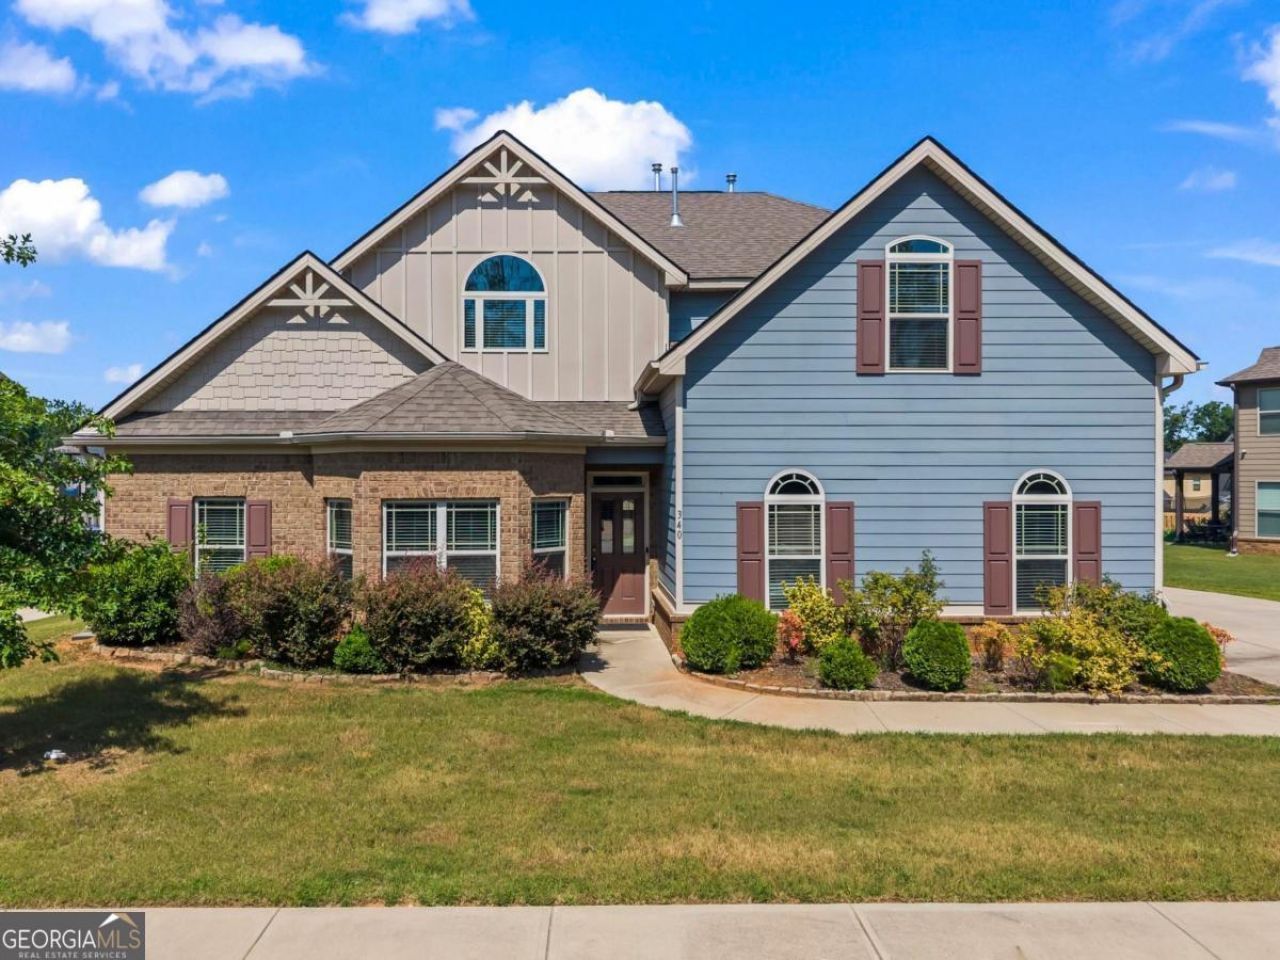
This immaculately maintained home offers 4 bedrooms, 3.5 baths, and nearly 3,000 square feet of open concept living space. Step inside and you are welcomed by the inviting living/dining room just off the foyer. The bright and airy family room boasts coffered ceilings, a cozy fireplace, and is open to the large eat-in kitchen. Featuring amble cabinetry, granite counters, center island, large pantry, and a coffee/tea bar, it is the perfect place to gather with family and friends. The laundry room, half bath, and 2-car garage are all conveniently located off the kitchen. Just off the family room, the generously sized MAIN FLOOR MASTER is truly a welcoming retreat. The ensuite features dual vanities, separate shower, and a soaking tub perfect for relaxing after a hard days work. The large walk-in closet offers ample space for two and completes the master suite beautifully. On the upper level, you will find 3 oversized bedrooms--one that can easily function as an additional master suite having direct access to a jack-and-jill bathroom. The loft is a wonderful bonus and can serve as a gaming room, play room, or additional lounge area. Situated in a great school district, in close proximity to shopping, and only minutes from interstate I-20, this gorgeous home has it all and is waiting for you to make it YOURS. Come take a tour today!
Property Features
Property Type: Residential - Single Family
Basement: None
Cooling: Central Air
Fireplaces: 1
Garage: 6
Heating: Central
Home Style: Brick Front, Contemporary
Lot Size: 0.27 Acres
Roof Type: Composition
Stories: 2.0
Taxes: $3,915
Year Built: 2017
Feature Descriptions
Additional Rooms: Foyer, Laundry, Loft
Amenities: Sidewalks, Street Lights, Walk To Schools, Near Shopping
Appliances: Dishwasher, Microwave
Days on Site: 2
Dining Room: Dining Rm/Living Rm Combo
Exterior: Brick, Other, Press Board
Fireplace Type: Family Room
Flooring: Carpet, Hardwood, Tile
Foundation: Slab
Interior: Beamed Ceilings, Walk-In Closet(s)
Kitchen: Breakfast Area, Pantry
Parking Notes: Garage, Kitchen Level, Side/Rear Entrance
Security Features: Smoke Detector(s)
Sewer: Public Sewer
Topography: Level
Utilities: Cable Available, Electricity Available, Natural Gas Available, Sewer Available, Underground Utilities, Water Available
Water: Public
Water: No Dock Or Boathouse
Window Features: Double Pane Windows
Local Schools
High School: Newton
Middle School: Clements
Elementary School: Fairview
Listed By / Shown By
Listed By
Agency Name: Noble Realty Partners, LLC
Agency Phone: 470-945-4243
Shown By
Agent Name: Carmen White
Agent Phone: (706) 506-8971
Agency Title: Crye-Leike Real Estate Services

Source: GAMLS
Estimate Your Payment
Estimated Payment
$ 1,370.90 per month $923.61 Principal & Interest $326.25 Property Tax $121.04 Homeowner's InsuranceChange Payment Information
Privacy Policy / DMCA Notice / ADA Accessibility


This site is hosted, designed and copyright
© 1994 - 2026 by
Delta Media Group, Inc. -- Patent Pending --
340 Silver Ridge Road | MLS# 10801623
This single family home located at 340 Silver Ridge Road, Covington, GA 30016 is currently listed for sale with an asking price of $415,000. This property was built in 2017 and has 4 bedrooms and 3 full and 1 partial baths with 2917 sq. ft. Silver Ridge Road is located in the SILVER RIDGE subdivision. Search SILVER RIDGE real estate on carmen.crye-leike.com today.