
BEDS4
BATHS2 full 1 partial
SQUARE FEET3,884
MLS#10791092
STATUSUnder Contract
PROPERTY TYPEResidential - Single Family
SUBDIVISIONST ANDREWS
NEIGHBORHOODDuluth
Property Description
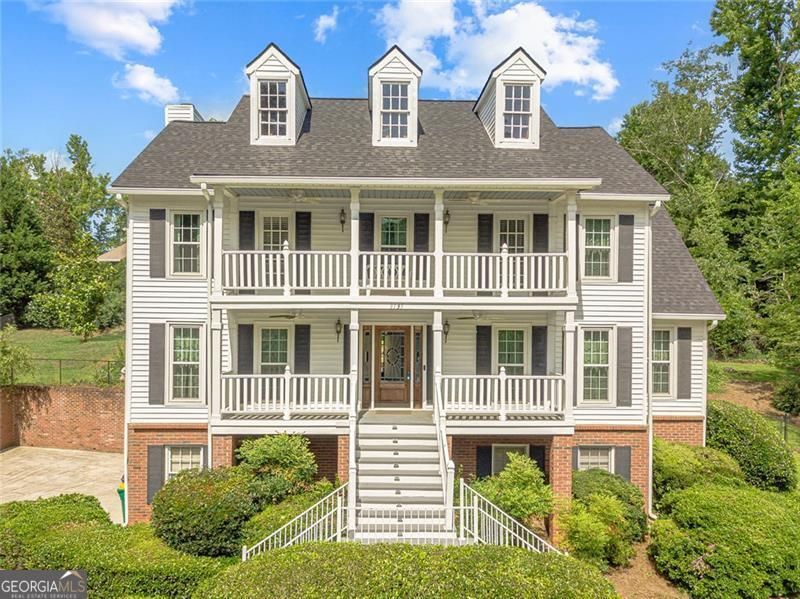
Lovely traditional home in Duluth that is move-in ready! Located just 1 mile from downtown Duluth, this two-story home offers a classic floor plan with a formal dining room for entertaining and a formal living room that would make an excellent home office. The fireside family room features built-in bookcases and beautiful woodwork. The flooring has been updated throughout the home, and the interior features freshly painted neutral walls. The kitchen offers solid wood cabinetry, a large wall oven, refrigerator, dishwasher, and a new electric cooktop. Conveniently located adjacent to the breakfast room is the laundry room. Upstairs, you will find four spacious bedrooms. The primary suite features a double tray ceiling and private access to the upper front porch. The primary bath includes double vanities, a jetted tub, separate shower, walk-in closet, and a beautiful stained-glass window. Three additional secondary bedrooms and a hall bath complete the upper level. A second bedroom also provides access to the upper front porch. The unfinished basement offers excellent potential for future expansion. The two-car garage includes additional storage space. Outside, enjoy a fenced backyard and a wide deck perfect for entertaining. This home has been lovingly maintained and features beautiful new windows throughout. Located in the Harris Elementary, Duluth Middle, and Duluth High School districts, with easy access to I-85 and downtown Duluth, this location simply can't be beat!
Property Features
Property Type: Residential - Single Family
Basement: Partial, Unfinished
Basement: Yes
Cooling: Central Air, Ceiling Fan(s), Electric
Fireplaces: 1
Garage: 2
Heating: Central, Natural Gas
Home Style: Traditional
Lot Size: 0.33 Acres
Roof Type: Composition, Other
Stories: 2.0
Taxes: $5,649
Year Built: 1993
Feature Descriptions
Additional Rooms: Great Room, Library, Office
Appliances: Cooktop, Dishwasher, Gas Water Heater, Refrigerator
Days on Site: 23
Dining Room: Separate Room
Exterior: Balcony
Exterior: Brick, Wood Siding
Fencing: Back Yard, Wood
Fireplace Type: Family Room
Flooring: Carpet, Hardwood, Tile, Vinyl
Foundation: Slab
Interior: Bookcases, Double Vanity, Separate Shower, Soaking Tub, Tile Bath, Tray Ceiling(s), Walk-In Closet(s), Other
Kitchen: Breakfast Bar, Breakfast Room, Country Kitchen, Pantry
Parking Notes: Garage
Security: yes
Security Features: Smoke Detector(s), Security System
Sewer: Public Sewer
Topography: Other, Cul-De-Sac
Utilities: Cable Available, Electricity Available, High Speed Internet, Natural Gas Available, Sewer Available, Other
Vegetation: Cleared
Water: Public
Local Schools
High School: Duluth
Middle School: Duluth
Elementary School: Harris
Listed By / Shown By
Listed By
Agency Name: RE/MAX Center
Agency Phone: 770-932-1234
Shown By
Agent Name: Carmen White
Agent Phone: (706) 506-8971
Agency Title: Crye-Leike Real Estate Services

Source: GAMLS
Estimate Your Payment
Estimated Payment
$ 1,729.37 per month $1,112.78 Principal & Interest $470.75 Property Tax $145.83 Homeowner's InsuranceChange Payment Information
Privacy Policy / DMCA Notice / ADA Accessibility


This site is hosted, designed and copyright
© 1994 - 2026 by
Delta Media Group, Inc. -- Patent Pending --
3135 St Andrews Circle | MLS# 10791092
This single family home located at 3135 St Andrews Circle, Duluth, GA 30096 is currently listed for sale with an asking price of $500,000. This property was built in 1993 and has 4 bedrooms and 2 full and 1 partial baths with 3884 sq. ft. St Andrews Circle is located in the ST ANDREWS subdivision. Search ST ANDREWS real estate on carmen.crye-leike.com today.