
(706) 506-8971
Sign Up Login

305 Birch Rill Drive, Alpharetta, GA 30022

$400,000
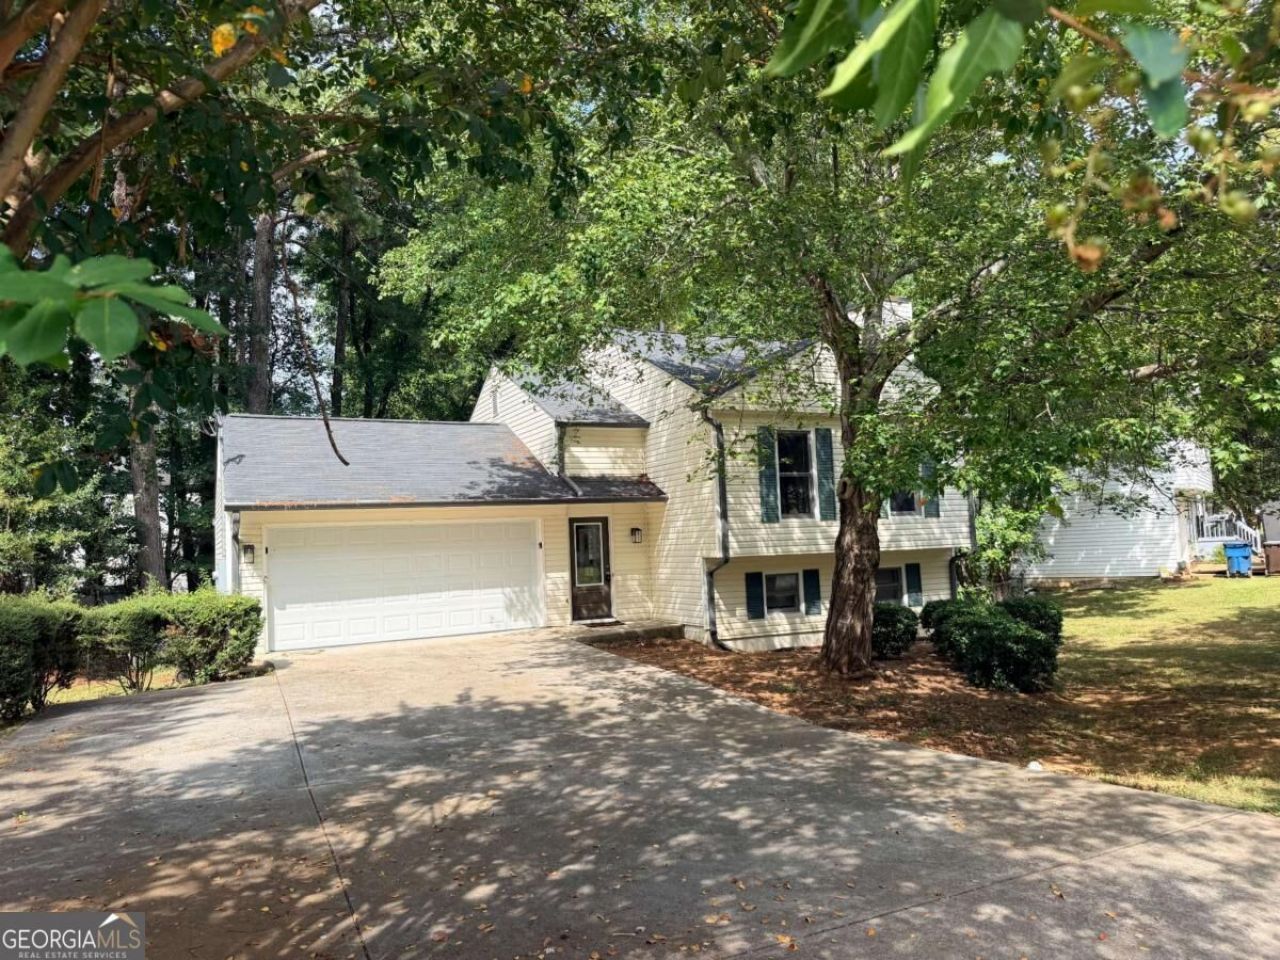
  • 305 Birch Rill Drive, Alpharetta, GA 30022 Main Photo

42 Photos

New to the Market New
BEDS4 BATHS2 full SQUARE FEET1,660 MLS#10866663
STATUSNew PROPERTY TYPEResidential - Single Family SUBDIVISIONBerkshire Manor NEIGHBORHOODAlpharetta

Property Description

Amazing Alpharetta Location! Seller's plans have changed - take advantage! Four bedroom Split Foyer. Two bedrooms and a full bath up and another two bedrooms and a full bath down. Main living room on upper level, but an additional living room with fireplace on lower level. Seller did some improvement since purchase less than a year ago including new sliding glass door, new bathroom vanities in both bathrooms, new downstairs shower, ceiling fans and lighting, garage door opener, and new bedroom windows on the lower level. Kitchen has granite counters and New Stainless Appliances. Floorplan is very flexible as there is no dedicated bathroom for the primary bedroom. Both bathrooms are accessible to hallways.

305 Birch Rill Drive | MLS# 10866663

This single family home located at 305 Birch Rill Drive, Alpharetta, GA 30022 is currently listed for sale with an asking price of $400,000. This property was built in 1980 and has 4 bedrooms and 2 full baths with 1660 sq. ft. Birch Rill Drive is located in the Berkshire Manor subdivision. Search Berkshire Manor real estate on carmen.crye-leike.com today.

Property Features

Property Type: Residential - Single Family
Basement: None
Cooling: Ceiling Fan(s), Central Air, Electric
Fireplaces: 1
Garage: 2 car attached
Heating: Central, Forced Air, Natural Gas
Home Style: Traditional
Lot Size: 0.30 Acres
Roof Type: Composition
Taxes: $4,620
Year Built: 1980

Feature Descriptions

Additional Rooms: Bonus Room, Foyer
Appliances: Dishwasher, Electric Water Heater, Microwave, Refrigerator
Exterior: Vinyl Siding
Fencing: Back Yard, Chain Link
Flooring: Laminate
Foundation: Block, Slab
Interior: Walk-In Closet(s)
Kitchen: Breakfast Room
Parking Notes: Garage, Attached, Garage Door Opener
Sewer: Public Sewer
Topography: Level
Utilities: Cable Available, Electricity Available, Natural Gas Available, Phone Available, Sewer Available, Underground Utilities, Water Available
Water: Public

Local Schools

High School: Centennial
Middle School: Haynes Bridge
Elementary School: Northwood

Listed By / Shown By

Listed By

Agency Name: HomeSmart
Agency Phone: 404-876-4901

Shown By

Agent Name: Carmen White
Agent Phone: (706) 506-8971
Agency Title: Crye-Leike Real Estate Services

IDX logo

Source: GAMLS

Estimate Your Payment

Estimated Payment

$ 1,391.89 per month $890.23 Principal & Interest $385.00 Property Tax $116.67 Homeowner's Insurance

Change Payment Information

%
years/fixed
yearly
yearly (est.)
(Payments are an estimate and may vary by lender)
Disclaimer: All information deemed reliable but not guaranteed. All properties are subject to prior sale, change or withdrawal. Neither listing broker(s) or information provider(s) shall be responsible for any typographical errors, misinformation, misprints and shall be held totally harmless. Listing(s) information is provided for consumers personal, non-commercial use and may not be used for any purpose other than to identify prospective properties consumers may be interested in purchasing. Information on this site was last updated 10/03/2026. The listing information on this page last changed on 10/03/2026. The data relating to real estate for sale on this website comes in part from the Internet Data Exchange program of Delta Media Group MLS (last updated Sat 10/03/2026 12:02:00 AM EST) or GAMLS (last updated Fri 10/02/2026 11:15:17 PM EST) or CARMLS (last updated Fri 10/02/2026 11:55:19 PM EST) or MAAR MLS (last updated Fri 10/02/2026 11:57:31 PM EST) or FMLS (last updated Fri 10/02/2026 11:33:29 PM EST) or East Tennessee REALTORS (last updated Fri 10/02/2026 11:54:43 PM EST) or RealTracs (last updated Fri 10/02/2026 11:55:37 PM EST) or Arkansas CARMLS (last updated Fri 10/02/2026 7:55:08 PM EST) or Baldwin County MLS (last updated Fri 10/02/2026 11:51:16 PM EST) or Tennesse Virginia MLS (last updated Fri 10/02/2026 11:54:26 PM EST) or Emerald Coast MLS (last updated Fri 10/02/2026 11:55:25 PM EST) or Northeast Oklahoma Real Estate (last updated Fri 10/02/2026 11:24:17 PM EST) or Southern Kentucky MLS (last updated Fri 10/02/2026 9:55:10 PM EST) or SOMO MLS (last updated Fri 10/02/2026 11:54:30 PM EST) or North Georgia MLS (last updated Fri 10/02/2026 10:47:20 PM EST) or Golden Triangle MLS (last updated Fri 10/02/2026 11:58:08 PM EST) or MLS United (last updated Fri 10/02/2026 11:56:15 PM EST) or Lakeway MLS (last updated Fri 10/02/2026 11:51:51 PM EST) or Batesville MLS (last updated Sat 10/03/2026 12:00:04 AM EST) or North Central Mississippi MLS (last updated Fri 10/02/2026 9:34:45 PM EST) or Hot Springs MLS (last updated Fri 10/02/2026 8:28:02 PM EST) or Huntsville/Valley MLS (last updated Fri 10/02/2026 10:57:42 PM EST) or Shoals MLS (last updated Fri 10/02/2026 8:30:51 PM EST) or Tupelo MLS (last updated Fri 10/02/2026 11:39:01 PM EST) or NEAKBOR MLS (last updated Fri 10/02/2026 11:10:21 PM EST) or EAKBOR MLS (last updated Fri 10/02/2026 11:53:05 PM EST) or CWTAR MLS (last updated Fri 10/02/2026 9:11:32 PM EST) or NWAKBOR MLS (last updated Fri 10/02/2026 11:59:17 PM EST) or Upper Cumberland MLS (last updated Fri 10/02/2026 11:59:34 PM EST) or Hattiesburg MLS (last updated Fri 10/02/2026 10:59:20 PM EST) or Puerto Rico MLS (last updated Fri 10/02/2026 11:55:10 PM EST). Real estate listings held by brokerage firms other than Crye-Leike Real Estate Services may be marked with the Internet Data Exchange logo and detailed information about those properties will include the name of the listing broker(s) when required by the MLS. All rights reserved.
Privacy Policy / DMCA Notice / ADA Accessibility

Login to My Homefinder