
BEDS4
BATHS2 full 1 partial
SQUARE FEET1,813
MLS#10757057
STATUSActive
PROPERTY TYPEResidential - Single Family
SUBDIVISIONOakmont
NEIGHBORHOODDallas
Property Description
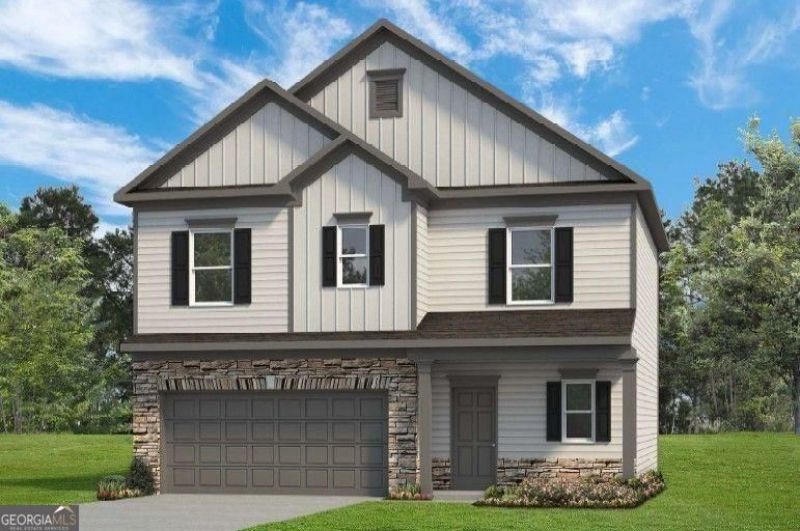
Move in Ready August! The Benson II beautifully appointed floor plan in the Oakmont community by Smith Douglas Homes. This home features an upgraded layout with the optional fourth bedroom in place of the loft. The main level offers an open-concept design with a bright family room enhanced by added windows and a modern linear electric fireplace. The kitchen includes granite countertops, upgraded 36 cabinetry with crown molding, cabinet hardware, pendant lighting, and an upgraded pull-down faucet. A large 10' x 20' uncovered patio expands the outdoor living space. Upstairs, the primary suite includes a tray ceiling and an upgraded bath with a raised-height double marble vanity, added drawer stack, garden tub, separate shower, and a window in the water closet. Secondary bath features a marble single vanity. Additional upgrades include vinyl plank flooring package, iron open railing on the second floor, comfort-height toilets in all bathrooms, ceiling fans in the family room and primary bedroom, prewires for additional fans, wall hung TV prep, and an automatic garage door opener. Home also includes a stainless steel gas appliance package. This Benson II offers thoughtful enhancements throughout, providing added comfort, style, and functionality. Photos representative of plan, not of home. Seller incentives with use of preferred lender.
Property Features
Property Type: Residential - Single Family
Basement: None
Cooling: Central Air, Electric
Fireplaces: 1
Garage: 2 car attached
Heating: Central, Natural Gas
Home Style: Traditional
Roof Type: Composition
Stories: 2.0
Taxes: $1
Year Built: 2026
Feature Descriptions
Additional Rooms: Foyer, Other, Laundry
Appliances: Dishwasher, Disposal, Microwave, Range
Days on Site: 73
Dining Room: Dining Rm/Living Rm Combo
Exterior: Stone
Fireplace Type: Family Room
Flooring: Carpet
Foundation: Slab
Interior: High Ceilings, Master On Main Level, Separate Shower, Split Bedroom Plan, Tray Ceiling(s)
Kitchen: Pantry, Solid Surface Counters
Parking Notes: Garage, Attached
Security Features: Smoke Detector(s)
Sewer: Public Sewer
Topography: Private
Utilities: Electricity Available, Sewer Available, Water Available
Water: Public
Local Schools
High School: Paulding
Middle School: Herschel Jones
Elementary School: Poole
Listed By / Shown By
Listed By
Agency Name: SDC Realty
Agency Phone: 770-779-9628
Shown By
Agent Name: Carmen White
Agent Phone: (706) 506-8971
Agency Title: Crye-Leike Real Estate Services

Source: GAMLS
Estimate Your Payment
Estimated Payment
$ 855.69 per month $756.47 Principal & Interest $0.08 Property Tax $99.14 Homeowner's InsuranceChange Payment Information
Privacy Policy / DMCA Notice / ADA Accessibility


This site is hosted, designed and copyright
© 1994 - 2026 by
Delta Media Group, Inc. -- Patent Pending --
303 Oakmont Drive | MLS# 10757057
This single family home located at 303 Oakmont Drive, Dallas, GA 30132 is currently listed for sale with an asking price of $339,900. This property was built in 2026 and has 4 bedrooms and 2 full and 1 partial baths with 1813 sq. ft. Oakmont Drive is located in the Oakmont subdivision. Search Oakmont real estate on carmen.crye-leike.com today.