
BEDS4
BATHS3 full
SQUARE FEET3,136
MLS#7793086
STATUS
PROPERTY TYPEResidential - Single Family
SUBDIVISIONPeachtree Walk
SCHOOLMason - Peachtree Ridge
Property Description
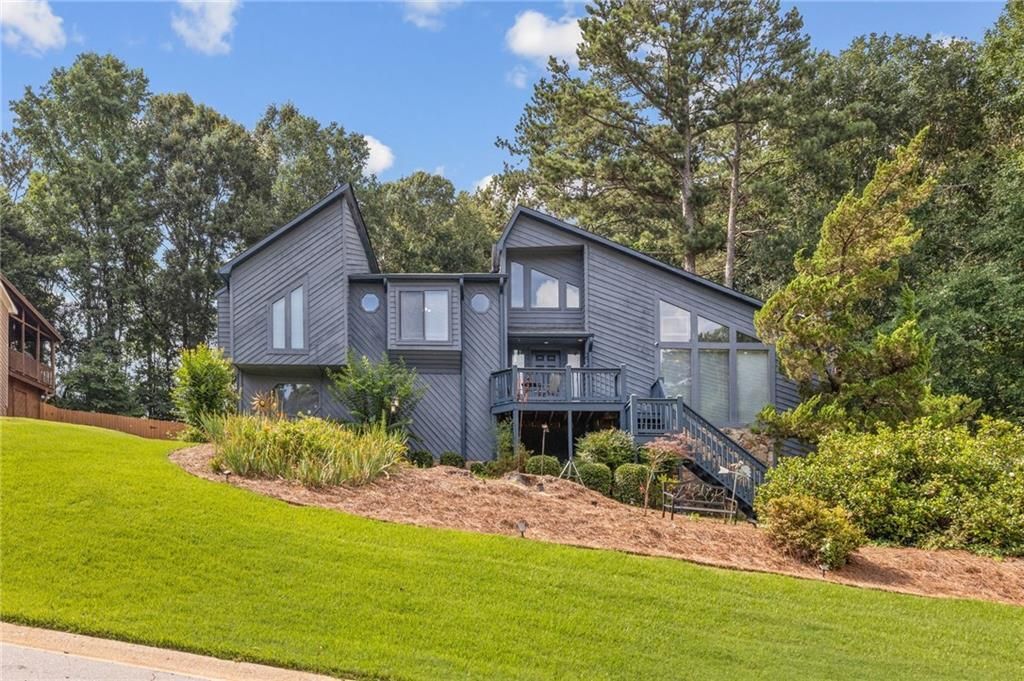
BRAND NEW APPLIANCES, BRAND NEW HVAC SYSTEM (2026), SEPTIC TANK RECENTLY SERVICED, CLEAR TERMITE LETTER--CERTIFIED THROUGH APRIL 1, 2027, CUSTOM TRAIN SET IN LOFT CAN STAY IF INTERESTED. Meticulously Maintained Contemporary Gem in the Heart of Duluth! Welcome home to this immaculately kept contemporary retreat, perfectly situated within the highly sought-after Peachtree Ridge school cluster in Gwinnett County. From the moment you pull up, the striking modern architecture, beautifully manicured lawn, and side-entry garage deliver exceptional curb appeal. Step inside to an expansive, sun-drenched floor plan featuring a spectacular great room with soaring vaulted ceilings, exposed wood beams, floor-to-ceiling windows, and a classic stone fireplace. The main level seamlessly flows into a spacious kitchen complete with bright white cabinetry, a breakfast bar, and a dedicated dining space perfect for hosting.Key Highlights Include:* Unbeatable Location: Located within Duluth city limits, you are just minutes away from the vibrant shops, local restaurants, and community events at the Downtown Duluth Town Green.* Outdoor Living: Enjoy your morning coffee or evening BBQs on the extensive dual-level back decking overlooking a private, lushly landscaped backyard.* Flexible Layout: Featuring spacious bedrooms, a beautifully appointed primary bath with a soaking tub, and a massive bonus/recreation room & separate bathroom, with second kitchen. Perfect for a home theater, gym, playroom, or in-law suite.This home effortlessly combines modern style, pristine upkeep, and a premier location. Schedule your tour today before it's gone!
Property Features
Property Type: Residential - Single Family
Cooling: Ceiling Fan(s), Central Air, Electric
Fireplaces: 1
Garage: 2
Heating: Central
Home Style: Contemporary
Lot Size: 0.42 Acres
Roof Type: Shingle
Taxes: $1,470
Year Built: 1985
Feature Descriptions
Appliances: Dishwasher, Disposal, Electric Oven, Electric Range, Gas Oven, Gas Water Heater, Microwave, Refrigerator
Bedroom Features: In-Law Floorplan, Oversized Master
Days on Site: 18
Dining: Open Concept, Separate Dining Room
Exterior: Garden, Lighting, Private Yard, Rain Gutters
Exterior: Cedar
Fireplace: Gas Log, Living Room, Raised Hearth, Stone
Interior: Beamed Ceilings, Double Vanity, Entrance Foyer, His and Hers Closets, Recessed Lighting, Sound System, Vaulted Ceiling(s), Walk-In Closet(s)
Kitchen: Breakfast Bar, Cabinets White, Eat-in Kitchen, Stone Counters
Laundry: Electric Dryer Hookup, In Hall, Laundry Room, Lower Level
Lot: Back Yard, Front Yard, Landscaped
Lot Dimensions: x
Master Bath: Bidet, Double Vanity, Separate Tub/Shower, Soaking Tub
Neighborhood Amenities: Near Schools, Near Shopping, Near Trails/Greenway
Parking Notes: Driveway, Garage, Garage Door Opener, Garage Faces Si
Road Frontage: City Street
Road Surface: Asphalt
Security: Carbon Monoxide Detector(s), Closed Circuit Camera(s), Secured Garage/Parking, Smoke Detector(s)
Sewer: Septic Tank
Special View Info: Neighborhood
Utilities: Cable Available, Electricity Available, Phone Available, Underground Utilities, Water Available
Water: Public
Local Schools
High School: Peachtree Ridge
Middle School: Hull
Elementary School: Mason
School District: Mason - Peachtree Ridge
Listed By / Shown By
Listed By
Agency Name: Real McCoy Realty Consultants, Inc.
Agency Phone: 678-325-8661
Shown By
Agent Name: Carmen White
Agent Phone: (706) 506-8971
Agency Title: Crye-Leike Real Estate Services

Source: FMLS
Estimate Your Payment
Estimated Payment
$ 1,455.37 per month $1,178.44 Principal & Interest $122.50 Property Tax $154.44 Homeowner's InsuranceChange Payment Information
Listings identified with the FMLS IDX logo come from FMLS and are held by brokerage firms other than the owner of this website and the listing brokerage is identified
in any listing details. Information is deemed reliable but is not guaranteed. If you believe any FMLS listing contains material that infringes your copyrighted
work, please click here DMCA Notice to review our DMCA policy and learn how to submit a takedown request. © 2026 First Multiple Listing Service, Inc.
Privacy Policy / DMCA Notice / ADA Accessibility


This site is hosted, designed and copyright
© 1994 - 2026 by
Delta Media Group, Inc. -- Patent Pending --
2741 Pine Cone Lane | MLS# 7793086
This single family home located at 2741 Pine Cone Lane, Duluth, GA 30096 is currently listed for sale with an asking price of $529,500. This property was built in 1985 and has 4 bedrooms and 3 full baths with 3136 sq. ft. Pine Cone Lane is located in the Peachtree Walk subdivision within the Mason - Peachtree Ridge school district. Search Peachtree Walk real estate on carmen.crye-leike.com today.