
(706) 506-8971
Sign Up Login
NEXT BACK Refine Search

265 Ferncliff Drive, Athens, GA 30606

$329,000
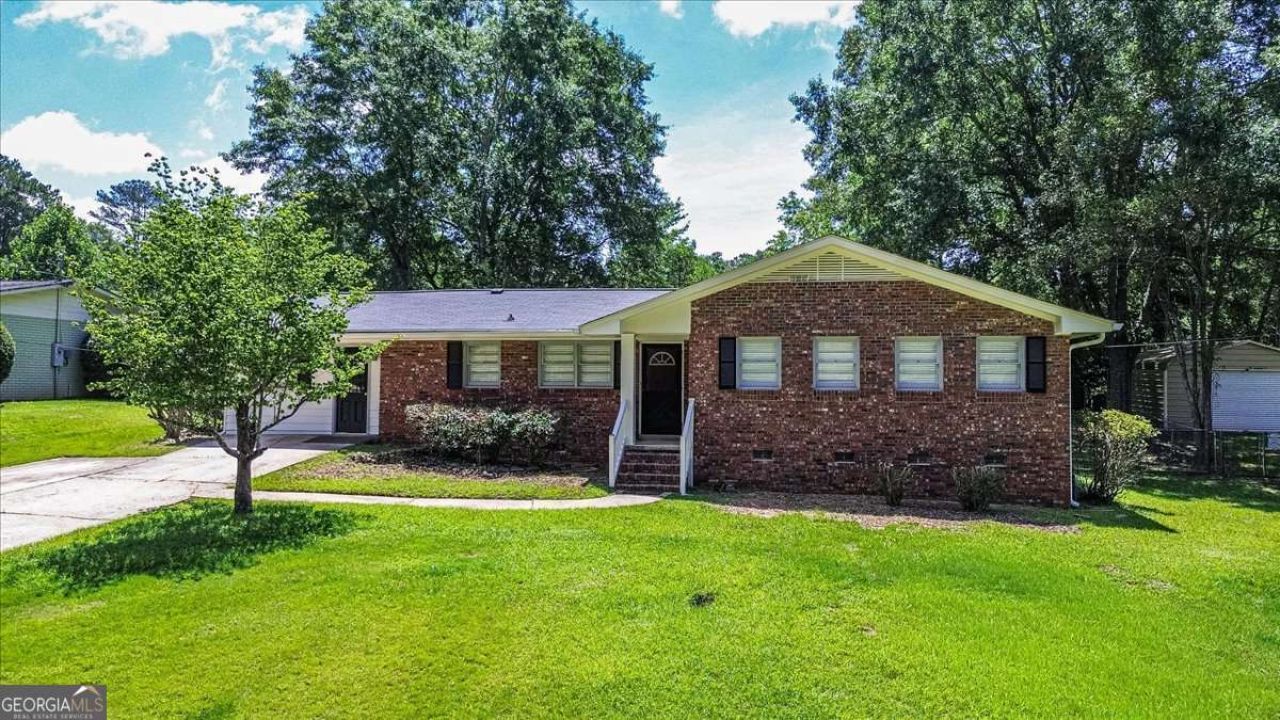
  • 265 Ferncliff Drive, Athens, GA 30606 Main Photo

30 Total Photos [Click to View All]

Price Change Price Reduced by $20,000 on July 6th, 2026
BEDS4 BATHS2 full SQUARE FEET1,512 MLS#10779851
STATUSPrice Change PROPERTY TYPEResidential - Single Family SUBDIVISIONForest Heights NEIGHBORHOODAthens

Property Description

Welcome to this charming and vibrant 4-bedroom, 2 bathroom home in the highly desirable neighborhood of Forest Heights Offering classic character and endless potential, Expansive grounds offer incredible opportunities for development. Inside, youll be greeted by an inviting, light-filled layout featuring a spacious living room, a cozy den, and a serene enclosed sunroom that looks out onto the park-like backyard. Beautiful hardwood floors, upgraded kitchen to enjoy cooking, stainless appliances, dining room, 2 foyers, Split bedroom plan great for multi generational. Space for lots of hosting, family memories or just gathering together. The massive outdoor space is a true highlight offering plenty of room to create your own dream backyard. Conveniently located near schools, beautiful parks, and premier shopping and dining options, this home is perfect for buyers looking to invest in a property with distinct character and unparalleled upside. Dont miss your chance to make this rare gem your own!

265 Ferncliff Drive | MLS# 10779851

This single family home located at 265 Ferncliff Drive, Athens, GA 30606 is currently listed for sale with an asking price of $329,000. This property was built in 1962 and has 4 bedrooms and 2 full baths with 1512 sq. ft. Ferncliff Drive is located in the Forest Heights subdivision. Search Forest Heights real estate on carmen.crye-leike.com today.

Property Features

Property Type: Residential - Single Family
Basement: None
Cooling: Central Air, Electric
Garage: 2
Heating: Central, Electric
Home Style: Ranch, Traditional
Lot Size: 0.30 Acres
Roof Type: Composition
Stories: 1.0
Taxes: $1,205
Year Built: 1962

Feature Descriptions

Additional Rooms: Family Room, Foyer, Laundry, Office, Sun Room
Appliances: Cooktop, Dishwasher, Dryer, Oven, Refrigerator, Washer
Days on Site: 32
Exterior: Brick
Fencing: Back Yard, Chain Link
Flooring: Hardwood, Vinyl
Interior: Master On Main Level, Other, Separate Shower, Soaking Tub, Split Bedroom Plan, Tile Bath, Walk-In Closet(s)
Kitchen: Breakfast Area
Parking Notes: Off Street, Parking Pad
Sewer: Public Sewer
Structures: Shed(s)
Utilities: Underground Utilities
Water: Public

Local Schools

High School: Clarke Central
Middle School: Burney Harris Lyons
Elementary School: Oglethorpe Avenue

Listed By / Shown By

Listed By

Agency Name: Coldwell Banker Upchurch Realty
Agency Phone: 706-543-4000

Shown By

Agent Name: Carmen White
Agent Phone: (706) 506-8971
Agency Title: Crye-Leike Real Estate Services

IDX logo

Source: GAMLS

Estimate Your Payment

Estimated Payment

$ 928.59 per month $732.21 Principal & Interest $100.42 Property Tax $95.96 Homeowner's Insurance

Change Payment Information

%
years/fixed
yearly
yearly (est.)
(Payments are an estimate and may vary by lender)
Disclaimer: All information deemed reliable but not guaranteed. All properties are subject to prior sale, change or withdrawal. Neither listing broker(s) or information provider(s) shall be responsible for any typographical errors, misinformation, misprints and shall be held totally harmless. Listing(s) information is provided for consumers personal, non-commercial use and may not be used for any purpose other than to identify prospective properties consumers may be interested in purchasing. Information on this site was last updated 07/08/2026. The listing information on this page last changed on 07/08/2026. The data relating to real estate for sale on this website comes in part from the Internet Data Exchange program of Delta Media Group MLS (last updated Wed 07/08/2026 12:18:43 AM EST) or GAMLS (last updated Tue 07/07/2026 11:15:11 PM EST) or CARMLS (last updated Wed 07/08/2026 12:15:20 AM EST) or RCAR MLS (last updated Wed 07/08/2026 12:17:11 AM EST) or MAAR MLS (last updated Wed 07/08/2026 12:17:19 AM EST) or FMLS (last updated Tue 07/07/2026 11:33:57 PM EST) or East Tennessee REALTORS (last updated Wed 07/08/2026 12:14:44 AM EST) or RealTracs (last updated Wed 07/08/2026 12:15:34 AM EST) or Arkansas CARMLS (last updated Tue 07/07/2026 11:27:21 PM EST) or GSMAR MLS (last updated Tue 07/07/2026 9:14:36 PM EST) or Baldwin County MLS (last updated Wed 07/08/2026 12:11:10 AM EST) or Tennesse Virginia MLS (last updated Tue 07/07/2026 11:54:48 PM EST) or Emerald Coast MLS (last updated Wed 07/08/2026 12:05:20 AM EST) or Northeast Oklahoma Real Estate (last updated Tue 07/07/2026 11:24:02 PM EST) or Southern Kentucky MLS (last updated Tue 07/07/2026 9:56:39 PM EST) or SOMO MLS (last updated Tue 07/07/2026 9:02:48 PM EST) or North Georgia MLS (last updated Tue 07/07/2026 10:47:27 PM EST) or Golden Triangle MLS (last updated Wed 07/08/2026 12:14:08 AM EST) or MLS United (last updated Wed 07/08/2026 12:16:14 AM EST) or Lakeway MLS (last updated Wed 07/08/2026 12:11:57 AM EST) or Batesville MLS (last updated Wed 07/08/2026 12:00:01 AM EST) or North Central Mississippi MLS (last updated Tue 07/07/2026 9:35:00 PM EST) or Hot Springs MLS (last updated Tue 07/07/2026 8:27:54 PM EST) or Huntsville/Valley MLS (last updated Tue 07/07/2026 10:58:10 PM EST) or Shoals MLS (last updated Tue 07/07/2026 8:31:15 PM EST) or Tupelo MLS (last updated Tue 07/07/2026 11:38:52 PM EST) or NEAKBOR MLS (last updated Tue 07/07/2026 11:10:37 PM EST) or EAKBOR MLS (last updated Wed 07/08/2026 12:13:04 AM EST) or CWTAR MLS (last updated Wed 07/08/2026 12:12:06 AM EST) or NWAKBOR MLS (last updated Wed 07/08/2026 12:09:15 AM EST) or Upper Cumberland MLS (last updated Tue 07/07/2026 11:59:36 PM EST) or Hattiesburg MLS (last updated Tue 07/07/2026 10:59:17 PM EST) or Puerto Rico MLS (last updated Wed 07/08/2026 12:15:09 AM EST). Real estate listings held by brokerage firms other than Crye-Leike Real Estate Services may be marked with the Internet Data Exchange logo and detailed information about those properties will include the name of the listing broker(s) when required by the MLS. All rights reserved.
Privacy Policy / DMCA Notice / ADA Accessibility

Login to My Homefinder

Pixel