
BEDS6
BATHS6 full 1 partial
SQUARE FEET4,948
MLS#10893143
STATUSNew
PROPERTY TYPEResidential - Single Family
SUBDIVISIONOakhurst
NEIGHBORHOODDecatur
Property Description
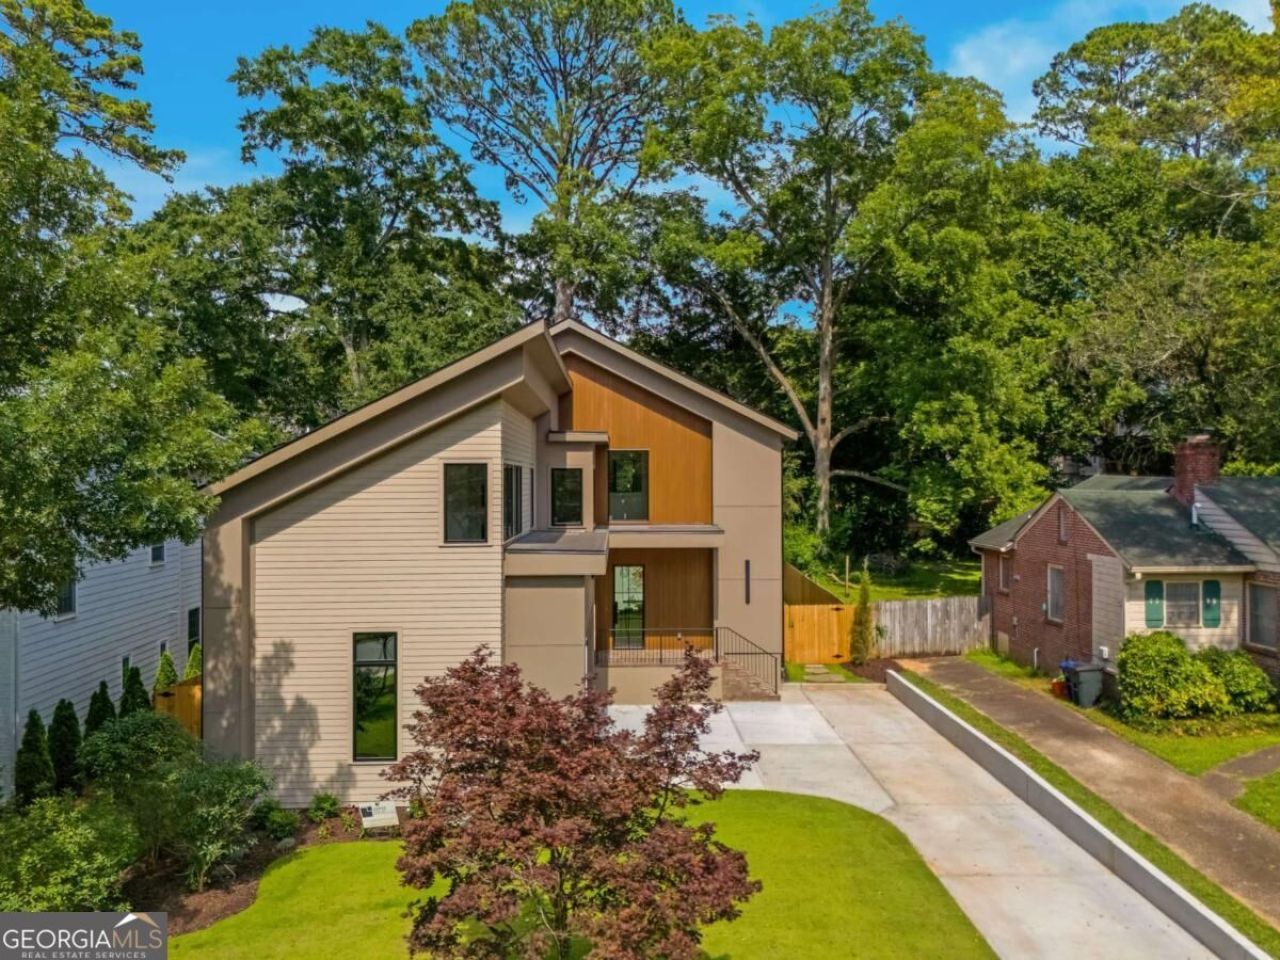
Check out the most gorgeous new home in Oakhurst with unmatched construction quality. This is your chance to secure luxury new construction in the heart of one of the most walkable and loved neighborhoods in Metro Atlanta. Arlene Dean Homes is a name synonymous with craftsmanship and quality for over 25 years in this neighborhood. This home offers a whopping 4,825 square feet of finely curated space designed for modern living and timeless appeal. Ask your agent to check the comps and you will learn that this home is priced well below most new construction per square foot. Graciously appointed with 6 bedrooms and 6.5 baths, this residence features a full basement, a two-car side entry garage, and an open-concept layout that flows effortlessly from formal to casual living. Plus, the lot is large enough to accommodate a pool if desired! Every detail reflects thoughtful design and enduring quality-from custom millwork and designer curated finishes to expansive living spaces that invite both comfort and style. Perfectly situated in Oakhurst, you're just moments from tree-lined parks, award-winning schools, local restaurants, and the charm of downtown Decatur. A rare opportunity to own your dream home-with the trusted excellence of Arlene Dean Homes. Includes full irrigation system to keep yard looking beautiful with little effort. House is generator ready. Top of the line Brizo plumbing fixtures with features like, smudge free finishes, multi-function shower heads and handles keep the bathroom looking modern, sleek and clean with ease. Dekton countertops in main kitchen and scullery kitchen are rated to 2000 degrees and are basically indestructible and stain proof too. Deako light switches are mind blowing. Anyone can swap them out in seconds without electrical experience or even touching wires. Add dimmers, smart switches, and motion detectors with ease or set the house up with the easy app to control lighting from anywhere. Your guests will be in awe of the features in this home. Interior Design by Jeremy Jones of Jones Design Associates. Architectural plans by Eric Rawlings of Rawlings Design. This dream team builds houses that hold value, stay stylish and provide easy living for those fortunate enough to understand the value of true quality. Similar home available with pool and pool house.
Property Features
Property Type: Residential - Single Family
Basement: Yes
Basement: Bath Finished, Finished, Full
Cooling: Ceiling Fan(s), Central Air
Fireplaces: 1
Garage: 2
Heating: Central, Natural Gas
Lot Size: 0.24 Acres
Roof Type: Composition
Stories: 3.0
Taxes: $10,200
Year Built: 2026
Feature Descriptions
Additional Rooms: Family Room, Foyer, Laundry
Amenities: Park, Playground, Pool, Sidewalks, Street Lights, Tennis Court(s), Near Public Transport, Walk To Schools, Near Shopping
Appliances: Dishwasher, Disposal, Double Oven, Microwave, Refrigerator, Tankless Water Heater
Days on Site: 2
Exterior: Concrete
Fencing: Back Yard
Fireplace Type: Family Room
Flooring: Hardwood
Foundation: Slab
Interior: Double Vanity, High Ceilings, In-Law Floorplan, Split Bedroom Plan
Kitchen: Breakfast Bar, Kitchen Island, Solid Surface Counters
Parking Notes: Garage
Security Features: Carbon Monoxide Detector(s)
Sewer: Public Sewer
Swimming Pool: Yes
Topography: City Lot
Utilities: Electricity Available, Natural Gas Available
Water: Public
Water: No Dock Or Boathouse
Window Features: Double Pane Windows
Local Schools
High School: Decatur
Middle School: Beacon Hill
Elementary School: Fifth Avenue
Listed By / Shown By
Listed By
Agency Name: Keller Williams Realty
Agency Phone: 404-564-5560
Shown By
Agent Name: Carmen White
Agent Phone: (706) 506-8971
Agency Title: Crye-Leike Real Estate Services

Source: GAMLS
Estimate Your Payment
Estimated Payment
$ 6,385.40 per month $4,894.02 Principal & Interest $850.00 Property Tax $641.38 Homeowner's InsuranceChange Payment Information
Privacy Policy / DMCA Notice / ADA Accessibility


This site is hosted, designed and copyright
© 1994 - 2026 by
Delta Media Group, Inc. -- Patent Pending --
246 Garland Avenue | MLS# 10893143
This single family home located at 246 Garland Avenue, Decatur, GA 30030 is currently listed for sale with an asking price of $2,199,000. This property was built in 2026 and has 6 bedrooms and 6 full and 1 partial baths with 4948 sq. ft. Garland Avenue is located in the Oakhurst subdivision. Search Oakhurst real estate on carmen.crye-leike.com today.