
BEDS3
BATHS2 full 1 partial
SQUARE FEET1,922
MLS#10782537
STATUSActive
PROPERTY TYPEResidential - Townhouse
SUBDIVISIONGrandview Terrace
NEIGHBORHOODCanton
Property Description
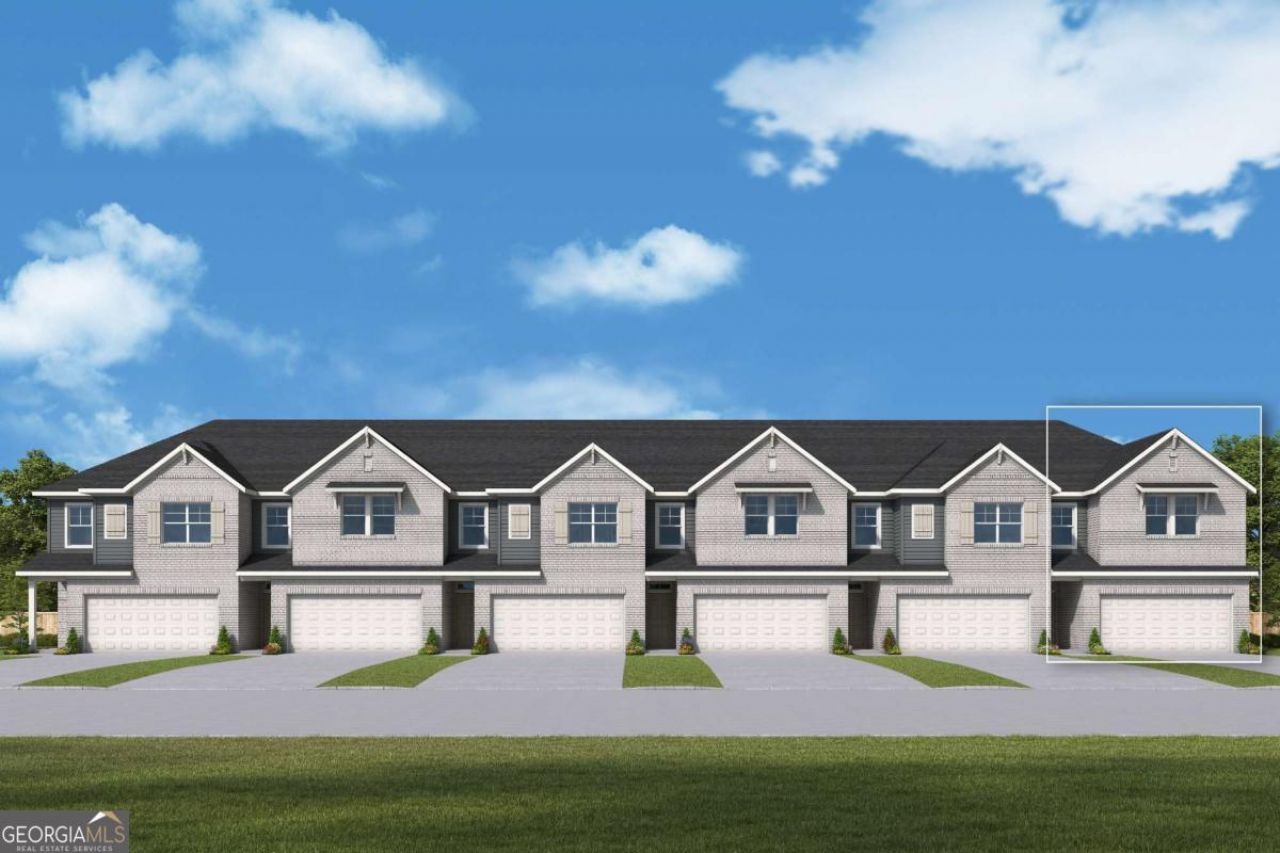
Not all townhomes are created equal - and Homesite 104 makes that clear from the moment you step inside. As an end-unit, this Woodstone floor plan enjoys something most townhomes simply can't offer: extra windows that pour natural light into the kitchen, great room, and beyond. The open-concept main level feels noticeably more expansive because of it, with the kitchen flowing seamlessly into the great room in a way that invites connection - whether that's a relaxed weekend morning or a lively dinner with friends. Upstairs, the oversized Owner's Retreat is positioned at the back of the home for privacy and quiet, featuring elegant tray ceilings and generous natural light that makes the space feel like a true retreat rather than just a bedroom. Two additional bedrooms flex easily to meet whatever life looks like right now - a home office, a guest room, a creative space, or a dedicated gym. A second-floor laundry room keeps the practical side of life right where it belongs. This home is finished with the Harmony Collection, curated by David Weekley's award-winning Design Consultants to take the guesswork out of the process and deliver a cohesive, move-in-ready aesthetic. The palette centers on warm Maple-toned laminate soft-close cabinets paired with matte black finishes in the kitchen and bathrooms - a combination that feels current without chasing trends. Pendant lighting anchors the kitchen island, a tile backsplash adds texture and warmth, and the GE stainless steel appliance package includes a 4-burner gas range. LVP flooring runs the full main level, transitioning to carpet on the stairs and in the upstairs bedrooms. The 2-car garage and nearby guest parking handle the everyday practicalities, while HOA-included lawn care, exterior and roof maintenance, trash and recycling service, a swimming pool, open-air cabana, and community mail kiosk handle everything else. The result is a lifestyle where the weekends are genuinely yours. Just minutes from downtown Canton's boutiques, coffee shops, and dining, with quick access to Northside Hospital Cherokee, Lake Allatoona, a nearby park and boat launch, and I-575 for easy commuting. Cherokee County schools serve the community, with the future Cherokee High School site close by. Built to David Weekley's energy-efficient standards, Homesite 104 offers the privacy and light of an end-unit, the warmth of a well-designed interior, and the ease of a community that takes care of the details - so you can simply enjoy where you live.
Property Features
Property Type: Residential - Townhouse
Basement: None
Cooling: Central Air
Garage: 2 car attached
Heating: Central, Natural Gas
Home Style: Contemporary, Other
Roof Type: Composition
Stories: 2.0
Taxes: $0
Year Built: 2026
Feature Descriptions
Additional Rooms: Family Room, Great Room, Laundry
Amenities: Gated, Pool, Walk To Schools, Near Shopping
Appliances: Dishwasher, Disposal, Microwave
Days on Site: 31
Exterior: Vinyl Siding
Flooring: Carpet, Tile, Vinyl
Foundation: Slab
Interior: High Ceilings, Tray Ceiling(s), Walk-In Closet(s)
Kitchen: Kitchen Island, Pantry
Parking Notes: Garage, Attached, Garage Door Opener
Security Features: Carbon Monoxide Detector(s), Gated Community, Smoke Detector(s)
Sewer: Public Sewer
Swimming Pool: Yes
Utilities: Cable Available, Electricity Available, High Speed Internet, Natural Gas Available, Phone Available, Sewer Available, Underground Utilities, Water Available
Water: Public
Window Features: Double Pane Windows
Local Schools
High School: Cherokee
Middle School: Freedom
Elementary School: Hasty
Listed By / Shown By
Listed By
Agency Name: Weekley Homes Realty
Agency Phone: 404-789-3033
Shown By
Agent Name: Carmen White
Agent Phone: (706) 506-8971
Agency Title: Crye-Leike Real Estate Services

Source: GAMLS
Estimate Your Payment
Estimated Payment
$ 928.86 per month $821.23 Principal & Interest $0.00 Property Tax (data not provided by mls) $107.63 Homeowner's InsuranceChange Payment Information
Privacy Policy / DMCA Notice / ADA Accessibility


This site is hosted, designed and copyright
© 1994 - 2026 by
Delta Media Group, Inc. -- Patent Pending --
222 Redbud Road | MLS# 10782537
This townhouse located at 222 Redbud Road, Canton, GA 30114 is currently listed for sale with an asking price of $369,000. This property was built in 2026 and has 3 bedrooms and 2 full and 1 partial baths with 1922 sq. ft. Redbud Road is located in the Grandview Terrace subdivision. Search Grandview Terrace real estate on carmen.crye-leike.com today.