
BEDS4
BATHS4 full
SQUARE FEET3,116
MLS#10829830
STATUSNew
PROPERTY TYPEResidential - Single Family
SUBDIVISIONStonegate at Bold Springs
NEIGHBORHOODMonroe
Property Description
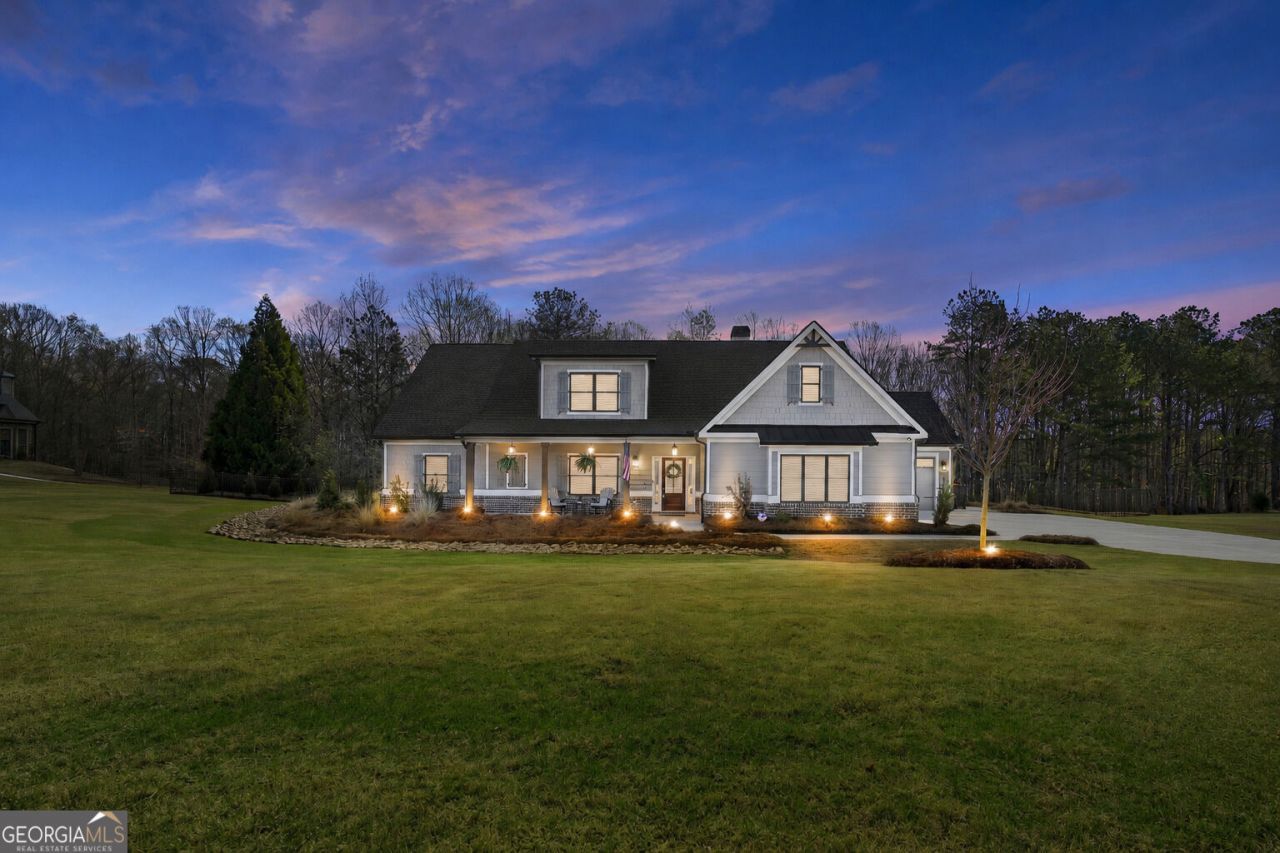
Offered for sale due to the owner's relocation, this recently built 4 bedroom, 4 bathroom semi custom home is set on over 2.5 private acres and features an extensive collection of builder upgrades and continued enhancements throughout ownership. During construction, the sellers expanded the home's footprint in key areas, creating stepless, larger, and more functional living spaces. Each of the four bedrooms features its own ensuite bathroom, including an oversized primary suite on the main level with cathedral ceilings, a spacious walk in closet, and a stunning bath with double vanities, freestanding soaking tub with chandelier, and large walk in shower. The main level also features a formal dining room with coffered ceilings and a semi vaulted living room with engineered hardwood flooring, brick fireplace, and upgraded double sliding doors that open wide to the enclosed patio, creating an incredible extension of the living space for entertaining. The beautifully appointed eat in kitchen offers a large island, double wall ovens, wall microwave, gas cooktop with pot filler, and built in desk, complemented by an expanded custom pantry and enlarged laundry room. Two additional bedrooms with ensuite baths complete the main level, while upstairs offers a fourth bedroom with full bath and a versatile entertainment area. Outside, enjoy the expansive fully fenced backyard, professional landscaping and lighting, front and rear irrigation, included hot tub, and dedicated concrete area for a future fire pit. Additional highlights include a 3 car garage, custom mudroom, home security system with two outdoor cameras, whole home air purification, energy efficient improvements, and a 24KW Generac whole home generator. Thoughtfully upgraded inside and out, this exceptional property combines the benefits of newer construction with the space, privacy, and functionality of acreage living. Seller is willing to contribute up to $20,000 towards buyer's closing costs.
Property Features
Property Type: Residential - Single Family
Basement: None
Cooling: Ceiling Fan(s), Central Air
Fenced: Yes
Fireplaces: 1
Garage: 3
Heating: Central
Home Style: Craftsman, Ranch
Lot Size: 2.52 Acres
Roof Type: Composition
Stories: 2.0
Taxes: $8,308
Year Built: 2024
Feature Descriptions
Additional Rooms: Foyer, Laundry, Other
Amenities: Sidewalks, Street Lights, Walk To Schools, Near Shopping
Appliances: Double Oven, Microwave, Refrigerator
Days on Site: 1
Exterior: Brick, Concrete
Fencing: Back Yard, Fenced
Fireplace Type: Living Room
Flooring: Hardwood, Other, Tile
Foundation: Slab
Interior: Double Vanity, Master On Main Level, Vaulted Ceiling(s), Walk-In Closet(s)
Kitchen: Breakfast Area, Breakfast Room, Kitchen Island, Walk-in Pantry
Parking Notes: Garage, Side/Rear Entrance
Security: yes
Security Features: Carbon Monoxide Detector(s), Security System, Smoke Detector(s)
Sewer: Septic Tank
Topography: Private
Utilities: Cable Available, Electricity Available, High Speed Internet, Natural Gas Available, Phone Available, Underground Utilities, Water Available
Water: Public
Water: No Dock Or Boathouse
Window Features: Double Pane Windows
Local Schools
High School: Monroe Area
Middle School: Carver
Elementary School: Walker Park
Listed By / Shown By
Listed By
Agency Name: The Rezerve
Agency Phone: 770-299-9529
Shown By
Agent Name: Carmen White
Agent Phone: (706) 506-8971
Agency Title: Crye-Leike Real Estate Services

Source: GAMLS
Estimate Your Payment
Estimated Payment
$ 2,831.98 per month $1,891.73 Principal & Interest $692.33 Property Tax $247.92 Homeowner's InsuranceChange Payment Information
Privacy Policy / DMCA Notice / ADA Accessibility


This site is hosted, designed and copyright
© 1994 - 2026 by
Delta Media Group, Inc. -- Patent Pending --
2128 Stonegate Way | MLS# 10829830
This single family home located at 2128 Stonegate Way, Monroe, GA 30656 is currently listed for sale with an asking price of $850,000. This property was built in 2024 and has 4 bedrooms and 4 full baths with 3116 sq. ft. Stonegate Way is located in the Stonegate at Bold Springs subdivision. Search Stonegate At Bold Springs real estate on carmen.crye-leike.com today.