
BEDS5
BATHS4 full
SQUARE FEET3,598
MLS#10789549
STATUSActive
PROPERTY TYPEResidential - Single Family
SUBDIVISIONRESERVE AT WESTBROOK CREEK
NEIGHBORHOODAcworth
Property Description
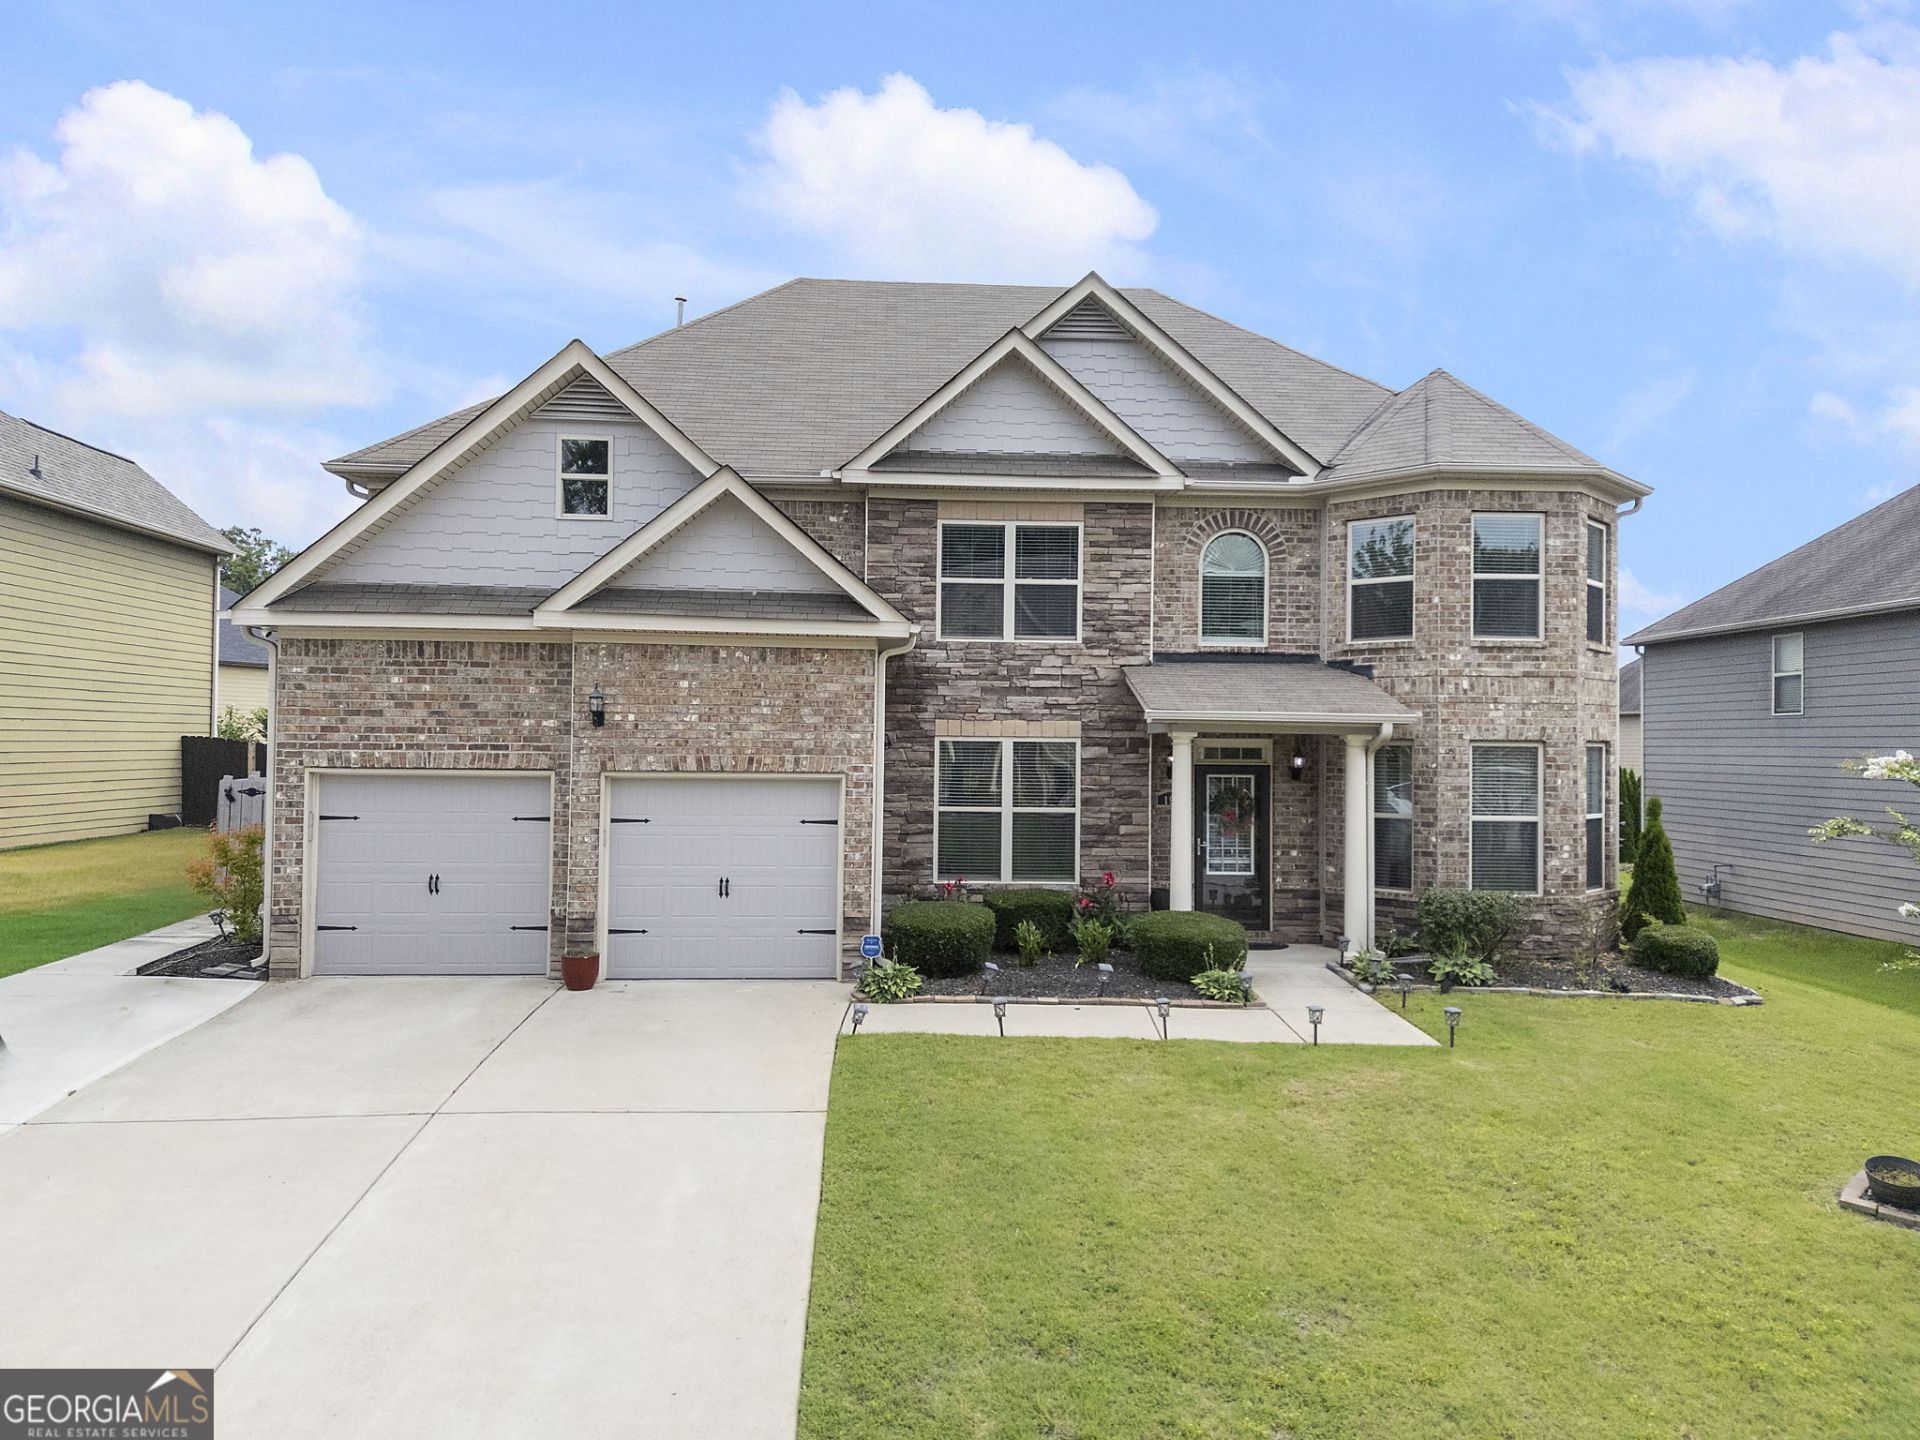
Luxury Upgrades Throughout - Move-In Ready! Welcome home to this beautifully updated 5-bedroom, 4-bath two-story residence offering exceptional craftsmanship, designer finishes, and thoughtful upgrades throughout. From the stunning brick-front exterior and professionally landscaped yard with new trees, flowers, and lush sod, to the expanded driveway accommodating up to six vehicles plus a two-car garage, every detail has been carefully enhanced. Inside, you'll find all-new flooring, fresh paint, elegant crown molding, decorative wainscoting, designer lighting, updated ceiling fans, and beautiful wood stairs with custom wrought-iron railings. The chef-inspired kitchen features new cabinetry, quartz countertops, a double oven, microwave, stove, refrigerator, dishwasher, garbage disposal, and upgraded fixtures. The spacious owner's suite serves as a true retreat, featuring a custom-designed closet system and a stunning seamless walk-in shower with designer finishes, creating a spa-like experience right at home. Built-in cabinetry and shelving throughout the home provide both beauty and functionality. Additional upgrades include renovated bathrooms with quartz countertops, new toilets throughout the home, upgraded interior doors, and a dedicated storage room in the garage. Step outside to enjoy the covered patio, extended patio space for entertaining, a newly constructed storage building, and a fully fenced backyard with multiple access gates. The professionally enhanced landscaping, new sod, flowers, and trees create exceptional curb appeal and a private outdoor oasis. This home offers the perfect blend of luxury, functionality, and modern living-truly a rare opportunity and a must-see! Over $100,000 in Custom Upgrades! Stunning 5BR/4BA Home with Spa-Inspired Owner's Suite, Expanded Parking & Luxury Finishes Throughout. We have amazing amenities to offer as well. Don't miss this diamond!
Property Features
Property Type: Residential - Single Family
Basement: None
Cooling: Ceiling Fan(s), Central Air, Dual, Electric
Fenced: Yes
Fireplaces: 1
Garage: 6 car attached
Heating: Central, Dual, Electric, Hot Water
Home Style: Traditional
Lot Size: 0.21 Acres
Roof Type: Composition
Stories: 2.0
Taxes: $4,438
Year Built: 2023
Feature Descriptions
Additional Rooms: Family Room, Foyer, Laundry
Amenities: Clubhouse, Playground, Pool, Sidewalks, Street Lights, Tennis Court(s), Walk To Schools, Near Shopping
Appliances: Cooktop, Dishwasher, Disposal, Double Oven, Ice Maker, Microwave, Other, Oven, Refrigerator, Stainless Steel Appliance(s)
Days on Site: 22
Dining Room: Seats 12+, Separate Room
Exterior: Brick
Fencing: Back Yard, Fenced, Wood
Fireplace Type: Family Room
Flooring: Laminate
Foundation: Slab
Interior: Double Vanity, High Ceilings, Separate Shower, Soaking Tub, Split Bedroom Plan, Tile Bath, Tray Ceiling(s), Vaulted Ceiling(s), Walk-In Closet(s)
Kitchen: Breakfast Area, Breakfast Room, Kitchen Island, Pantry, Solid Surface Counters, Walk-in Pantry
Parking Notes: Garage, Attached, Parking Pad, Garage Door Opener
Security Features: Carbon Monoxide Detector(s), Smoke Detector(s)
Sewer: Public Sewer
Structures: Garage(s), Shed(s)
Swimming Pool: Yes
Topography: Level, Private
Utilities: Cable Available, Electricity Available, High Speed Internet, Natural Gas Available, Phone Available, Sewer Available, Sewer Connected, Underground Utilities, Water Available
Water: Public
Local Schools
High School: North Paulding
Middle School: McClure
Elementary School: Shelton
Listed By / Shown By
Listed By
Agency Name: D.R. Horton Realty of Georgia, Inc.
Agency Phone: 678-509-0555
Shown By
Agent Name: Carmen White
Agent Phone: (706) 506-8971
Agency Title: Crye-Leike Real Estate Services

Source: GAMLS
Estimate Your Payment
Estimated Payment
$ 1,844.68 per month $1,303.96 Principal & Interest $369.83 Property Tax $170.89 Homeowner's InsuranceChange Payment Information
Privacy Policy / DMCA Notice / ADA Accessibility


This site is hosted, designed and copyright
© 1994 - 2026 by
Delta Media Group, Inc. -- Patent Pending --
195 Echols Way | MLS# 10789549
This single family home located at 195 Echols Way, Acworth, GA 30101 is currently listed for sale with an asking price of $585,900. This property was built in 2023 and has 5 bedrooms and 4 full baths with 3598 sq. ft. Echols Way is located in the RESERVE AT WESTBROOK CREEK subdivision. Search RESERVE AT WESTBROOK CREEK real estate on carmen.crye-leike.com today.