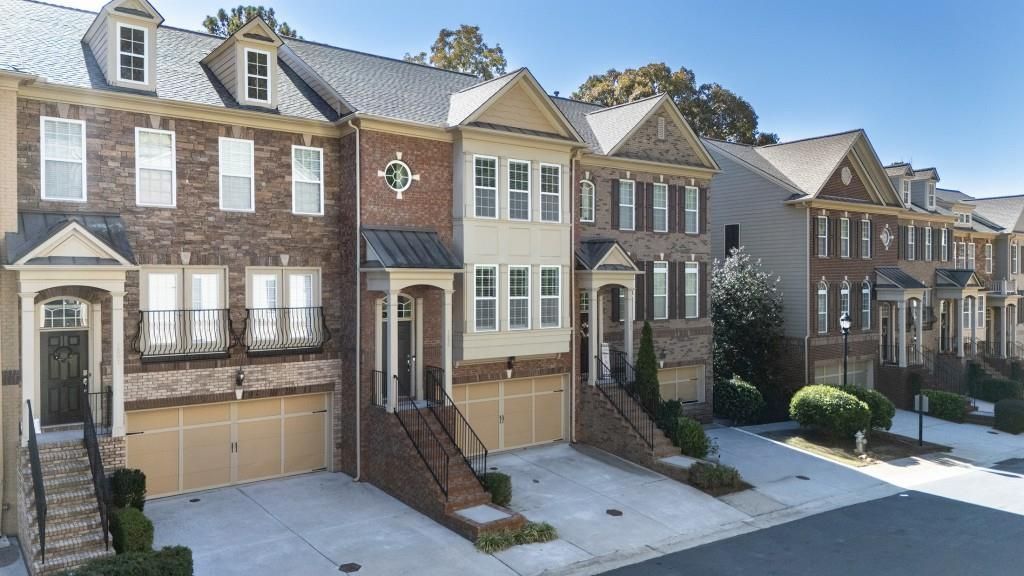

BEDS3
BATHS3 full 1 partial
SQUARE FEET1,950
MLS#7867742
STATUS
PROPERTY TYPEResidential - Townhouse
SUBDIVISIONOverlook On Clairmont
SCHOOLBriar Vista - Druid Hills
Property Description
Evening settles in, the gas fireplace glows, and the hardwood carries that warmth from the kitchen island straight into the living room. This is a main level that gives every gathering a natural center: granite counters with room to spread out, stainless appliances that keep pace with the host, and cabinetry generous enough to keep the day's clutter out of sight. Climb the stairs and the pace slows. The primary suite is a study in calm, with separate vanities, a stand-alone shower, and a trey ceiling overhead. Crown molding and recessed lighting add a refined, timeless polish, and closets are plentiful throughout. Step onto the private deck and the rest of the evening is yours. Overlook at Clairmont sits in a sought-after corner of Decatur, with Toco Hills' shops and restaurants, Mason Mill Park's trails, Emory, the CDC, and the VA close by, and downtown Decatur just beyond. A brand-new 2026 roof, a two-car garage with overhead storage, and a washer and dryer that stay make low-maintenance living the default, with exterior upkeep handled by the association. Schedule a private tour and imagine your first chapter here.
Property Features
Property Type: Residential - Townhouse
Basement: Yes
Basement: Daylight, Driveway Access, Exterior Entry, Finished, Finished Bath, Interior Entry
Cooling: Ceiling Fan(s), Central Air
Fireplaces: 1
Garage: 2
Heating: Heat Pump, Natural Gas
Home Style: Traditional
Lot Size: 0.02 Acres
Roof Type: Composition
Taxes: $6,133
Year Built: 2009
Feature Descriptions
Appliances: Dishwasher, Disposal, Dryer, Electric Oven, ENERGY STAR Qualified Appliances, Gas Cooktop, Gas Water Heater, Microwave, Refrigerator, Self Cleaning Oven, Washer
Association Fee Includes: Insurance, Maintenance Grounds, Maintenance Structure, Reserve Fund
Bedroom Features: Roommate Floor Plan, Other
Days on Site: 3
Dining: Open Concept
Exterior: Brick Front, Cement Siding
Exterior: Private Entrance, Rain Gutters
Fireplace: Factory Built, Gas Log, Gas Starter, Living Room
HOA Fee: 405/Monthly
HOA Y/N: Yes
Interior: Disappearing Attic Stairs, Double Vanity, Entrance Foyer 2 Story, High Ceilings 9 ft Main, High Ceilings 9 ft Upper, High Ceilings 9 ft Lower, High Speed Internet, Tray Ceiling(s), Walk-In Closet(s)
Kitchen: Breakfast Bar, Cabinets Stain, Eat-in Kitchen, Kitchen Island, Pantry, Stone Counters
Laundry: In Hall, Laundry Room, Upper Level
Lot: Landscaped, Level
Lot Dimensions: X
Master Bath: Double Vanity, Separate Tub/Shower, Soaking Tub
Neighborhood Amenities: Dog Park, Homeowners Assoc, Near Beltline, Near Public Transport, Near Schools, Near Shopping, Near Trails/Greenway, Sidewalks, Street Lights
Parking Notes: Garage, Garage Door Opener, Garage Faces Front
Parking Total: 0
Road Surface: Asphalt, Paved
Security: Open Access, Smoke Detector(s)
Sewer: Public Sewer
Utilities: Cable Available, Electricity Available, Natural Gas Available, Phone Available, Sewer Available, Underground Utilities, Water Available
Water: Public
Local Schools
High School: Druid Hills
Middle School: Druid Hills
Elementary School: Briar Vista
School District: Briar Vista - Druid Hills
Listed By / Shown By
Listed By
Agency Name: Atlanta Fine Homes Sotheby's International
Agency Phone: 404-874-0300
Shown By
Agent Name: Carmen White
Agent Phone: (706) 506-8971
Agency Title: Crye-Leike Real Estate Services

Source: FMLS
Estimate Your Payment
Estimated Payment
$ 1,794.87 per month $1,135.04 Principal & Interest $511.08 Property Tax $148.75 Homeowner's InsuranceChange Payment Information
Listings identified with the FMLS IDX logo come from FMLS and are held by brokerage firms other than the owner of this website and the listing brokerage is identified
in any listing details. Information is deemed reliable but is not guaranteed. If you believe any FMLS listing contains material that infringes your copyrighted
work, please click here DMCA Notice to review our DMCA policy and learn how to submit a takedown request. © 2026 First Multiple Listing Service, Inc.
Privacy Policy / DMCA Notice / ADA Accessibility


This site is hosted, designed and copyright
© 1994 - 2026 by
Delta Media Group, Inc. -- Patent Pending --
1899 Ridgemont Lane | MLS# 7867742
This townhouse located at 1899 Ridgemont Lane , Decatur, GA 30033 is currently listed for sale with an asking price of $510,000. This property was built in 2009 and has 3 bedrooms and 3 full and 1 partial baths with 1950 sq. ft. Ridgemont Lane is located in the Overlook On Clairmont subdivision within the Briar Vista - Druid Hills school district. Search Overlook On Clairmont real estate on carmen.crye-leike.com today.