
BEDS3
BATHS2 full 1 partial
SQUARE FEET2,440
MLS#7791495
STATUS
PROPERTY TYPEResidential - Single Family
SUBDIVISIONLakeshore Heights
SCHOOLCentennial Arts Academy - Gainesville
Property Description
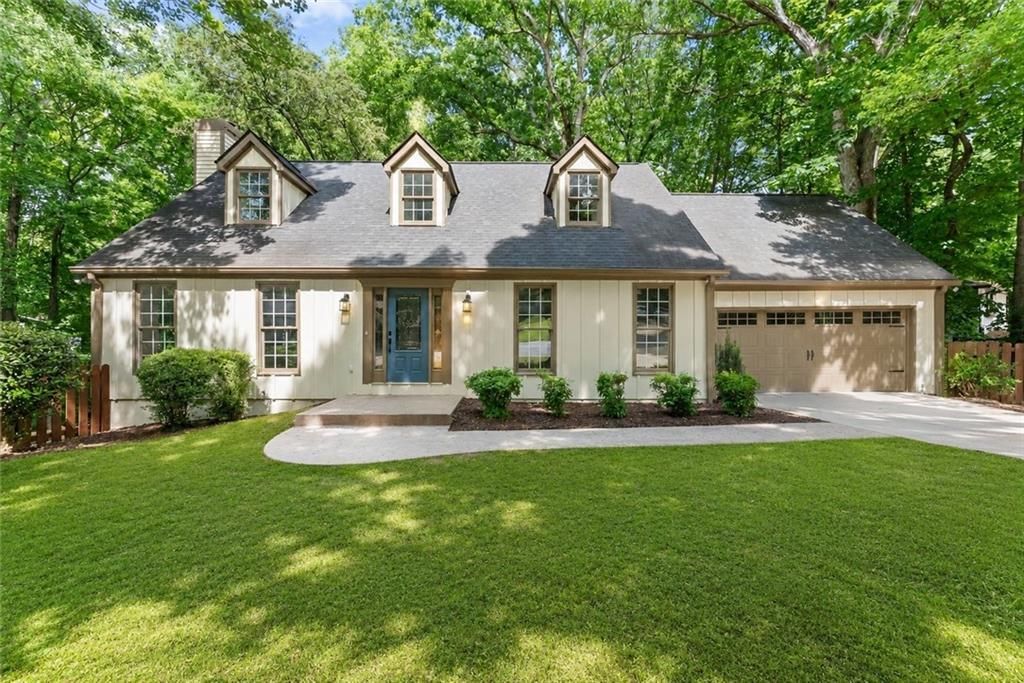
Step into this masterfully redesigned, turnkey Cape Cod retreat offering direct trail access to Lake Lanier! Rebuilt from the studs with new-construction quality, this light-filled home features luxury wide-plank flooring and a designer chef's kitchen with quartz counters and brand-new stainless appliances. The main-level primary suite is a private oasis boasting a custom frameless glass shower. Upstairs, find a versatile bonus room and two spacious guest bedrooms. Need instant equity? The daylight basement is already newly drywalled with a separate garage entrance - a massive 1,360+ sq. ft. blank canvas perfect for an in-law suite or workshop. BUY WITH CONFIDENCE: Enjoy an unprecedented DOUBLE WARRANTY! This home includes a 1-Year General Contractor Workmanship Warranty on renovations PLUS a 1-Year Cinch Home Warranty on mechanicals. Outside, a level, fenced backyard backs directly to an expansive 186-foot Lake Lanier corp boundary. Follow your private, scenic trail straight to the water's edge! Featuring a rare NO-HOA lifestyle, an electrified boat-gear shed, and quick access to Gainesville's dining hubs, your flawless lake escape awaits!
Property Features
Property Type: Residential - Single Family
Basement: Daylight, Exterior Entry, Interior Entry, Walk-Out Access
Cooling: Ceiling Fan(s), Central Air
Fireplaces: 1
Garage: 3 car attached
Heating: Natural Gas
Home Style: Cape Cod
Lot Size: 0.69 Acres
Roof Type: Composition
Taxes: $654
Year Built: 1985
Feature Descriptions
Appliances: Dishwasher, Electric Range, Gas Water Heater, Microwave
Bedroom Features: Master on Main
Days on Site: 24
Dining: Open Concept, Seats 12+
Exterior: HardiPlank Type
Fireplace: Gas Starter
Interior: Crown Molding, Disappearing Attic Stairs, Double Vanity, Entrance Foyer, High Speed Internet, Recessed Lighting, Walk-In Closet(s)
Kitchen: Cabinets White, Eat-in Kitchen, Kitchen Island, Pantry, Stone Counters, View to Family Room
Lake Name: Lanier
Laundry: Laundry Closet
Lot: Back Yard, Front Yard, Lake On Lot, Landscaped, Level
Lot Dimensions: 99X157X183X83X181
Master Bath: Double Vanity, Shower Only
Parking Notes: Attached, Garage, Level Driveway
Road Surface: Paved
Sewer: Septic Tank
Special View Info: Lake, Trees/Woods
Utilities: Cable Available, Electricity Available, Natural Gas Available, Phone Available, Underground Utilities, Water Available
Water: Public
Waterfront Features: Lake Front
Local Schools
High School: Gainesville
Middle School: Gainesville East
Elementary School: Centennial Arts Academy
School District: Centennial Arts Academy - Gainesville
Listed By / Shown By
Listed By
Agency Name: Virtual Properties Realty. Biz
Agency Phone: 770-495-5050
Shown By
Agent Name: Carmen White
Agent Phone: (706) 506-8971
Agency Title: Crye-Leike Real Estate Services

Source: FMLS
Estimate Your Payment
Estimated Payment
$ 1,401.22 per month $1,190.68 Principal & Interest $54.50 Property Tax $156.04 Homeowner's InsuranceChange Payment Information
Listings identified with the FMLS IDX logo come from FMLS and are held by brokerage firms other than the owner of this website and the listing brokerage is identified
in any listing details. Information is deemed reliable but is not guaranteed. If you believe any FMLS listing contains material that infringes your copyrighted
work, please click here DMCA Notice to review our DMCA policy and learn how to submit a takedown request. © 2026 First Multiple Listing Service, Inc.
Privacy Policy / DMCA Notice / ADA Accessibility


This site is hosted, designed and copyright
© 1994 - 2026 by
Delta Media Group, Inc. -- Patent Pending --
1476 W Lake Drive | MLS# 7791495
This single family home located at 1476 W Lake Drive , Gainesville, GA 30501 is currently listed for sale with an asking price of $535,000. This property was built in 1985 and has 3 bedrooms and 2 full and 1 partial baths with 2440 sq. ft. W Lake Drive is located in the Lakeshore Heights subdivision within the Centennial Arts Academy - Gainesville school district. Search Lakeshore Heights real estate on carmen.crye-leike.com today.