
BEDS4
BATHS4 full 1 partial
SQUARE FEET4,196
MLS#10856846
STATUSNew
PROPERTY TYPEResidential - Single Family
SUBDIVISIONFoxhall
NEIGHBORHOODRoswell
Property Description
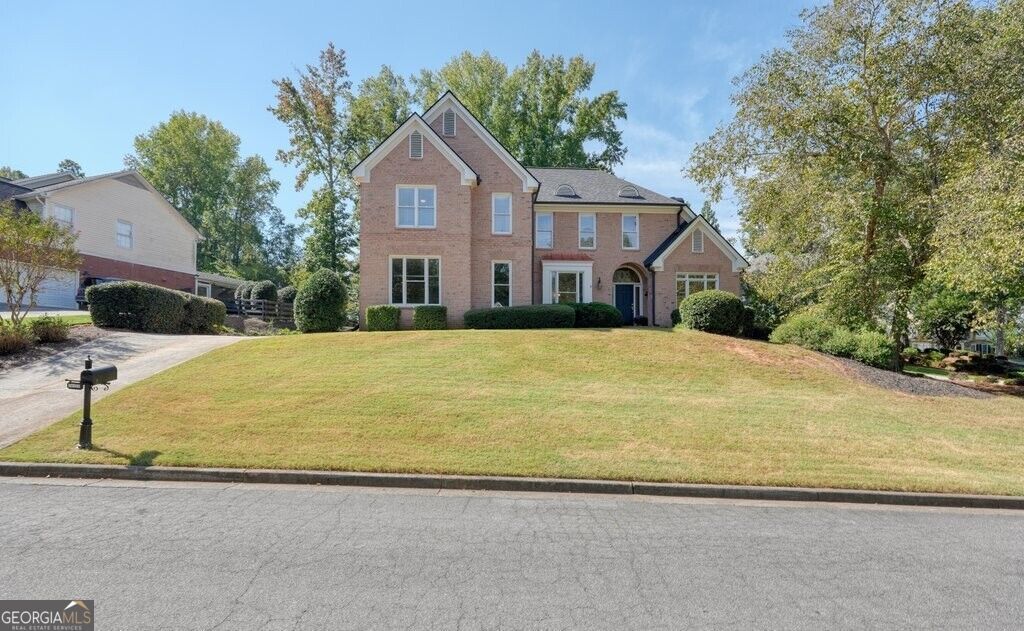
Some homes invite you to imagine the day you move in. This one invites you to imagine all the days that follow. Morning coffee in the kitchen while the backyard slowly comes to life. A familiar voice drifting in from the family room. One more conversation by the fireplace before everyone calls it a night. Set on one of Foxhall's most desirable streets, near Ansley Golf Club's private Settindown course, this oneowner home has a Roswell address, lower Cherokee County taxes, and room for life to unfold. Step through the two-story foyer and you'll find fresh neutral paint, a dining room with bay windows, and a living room that can change with you: a place to read, work, play, or simply pause. In the kitchen, an island and breakfast area make space for hurried mornings and unhurried weekends alike. Backyard views keep you connected to the outdoors, while the open flow to the family room makes it easy to stay connected to everyone inside. Custom built-ins and a gas fireplace give that room its own sense of welcome. The main-level bedroom and full bath are ready for the people who come to stay. Upstairs, the primary suite looks out over the backyard and offers two closets and a bath with a soaking tub: a quiet place to end a full day. Two more bedrooms share a Jack-and-Jill bath, each with its own private vanity and a corner of the house to call their own. Downstairs, the finished terrace level is ready to become the backdrop for whatever you love doing together. Movies that run past bedtime. Friends gathered around the bar area. A game that gets a little too competitive. There's a large recreation room, a full bath, and a flex room currently used as an office, plus two unfinished rooms for storage, a workshop, or ideas still to come.Just off the kitchen, the level walkout backyard makes stepping outside feel effortless. It's a place for an afternoon in the garden, a gathering that lasts into the evening, or a few peaceful minutes to yourself. The roof and water heater have both been replaced within the past five years, adding practical peace of mind to all this possibility. And beyond your front door, Foxhall offers the pleasures that turn a neighborhood into part of your daily life: sidewalks for evening walks, swimming, tennis, pickleball, and an active social calendar. With highly regarded schools and the downtowns of Roswell, Crabapple, Woodstock, and Alpharetta nearby, there's always somewhere to go, and a home you'll be glad to come back to.
Property Features
Property Type: Residential - Single Family
Basement: Yes
Basement: Bath Finished, Concrete, Daylight, Exterior Entry, Finished, Full, Interior Entry
Cooling: Ceiling Fan(s), Central Air
Fireplaces: 2
Heating: Central, Natural Gas
Home Style: Brick 3 Side, Traditional
Lot Size: 0.37 Acres
Roof Type: Composition
Stories: 3.0
Taxes: $1,505
Year Built: 1995
Feature Descriptions
Additional Rooms: Exercise Room, Family Room, Media Room, Office
Amenities: Clubhouse, Park, Playground, Pool, Tennis Court(s), Tennis Team, Walk To Schools, Near Shopping
Appliances: Dishwasher, Disposal, Range, Refrigerator, Stainless Steel Appliance(s)
Days on Site: 3
Dining Room: Seats 12+, Separate Room
Equipment: Satellite Dish
Exterior: Brick
Fireplace Type: Basement, Family Room, Gas Starter
Flooring: Carpet, Hardwood
Interior: Bookcases, Central Vacuum, Double Vanity, High Ceilings, Separate Shower, Soaking Tub, Entrance Foyer, Vaulted Ceiling(s), Walk-In Closet(s)
Kitchen: Breakfast Area, Breakfast Bar, Breakfast Room, Pantry, Solid Surface Counters
Parking Notes: Garage, Attached, Kitchen Level, Garage Door Opener, Side/Rear Entrance
Security Features: Smoke Detector(s)
Sewer: Public Sewer
Swimming Pool: Yes
Utilities: Cable Available, Electricity Available, Natural Gas Available, Phone Available, Sewer Available, Underground Utilities, Water Available
Water: Public
Window Features: Double Pane Windows
Local Schools
High School: River Ridge
Middle School: Mill Creek
Elementary School: Arnold Mill
Listed By / Shown By
Listed By
Agency Name: Ansley RE|Christie's Int'l RE
Agency Phone: 770-284-9900
Shown By
Agent Name: Carmen White
Agent Phone: (706) 506-8971
Agency Title: Crye-Leike Real Estate Services

Source: GAMLS
Estimate Your Payment
Estimated Payment
$ 1,887.48 per month $1,557.90 Principal & Interest $125.42 Property Tax $204.17 Homeowner's InsuranceChange Payment Information
Privacy Policy / DMCA Notice / ADA Accessibility


This site is hosted, designed and copyright
© 1994 - 2026 by
Delta Media Group, Inc. -- Patent Pending --
14170 Old Course Drive | MLS# 10856846
This single family home located at 14170 Old Course Drive, Roswell, GA 30075 is currently listed for sale with an asking price of $700,000. This property was built in 1995 and has 4 bedrooms and 4 full and 1 partial baths with 4196 sq. ft. Old Course Drive is located in the Foxhall subdivision. Search Foxhall real estate on carmen.crye-leike.com today.