
BEDS4
BATHS4 full 1 partial
SQUARE FEET5,180
MLS#10790978
STATUSActive
PROPERTY TYPEResidential - Single Family
SUBDIVISIONBrookstone
NEIGHBORHOODAcworth
Property Description
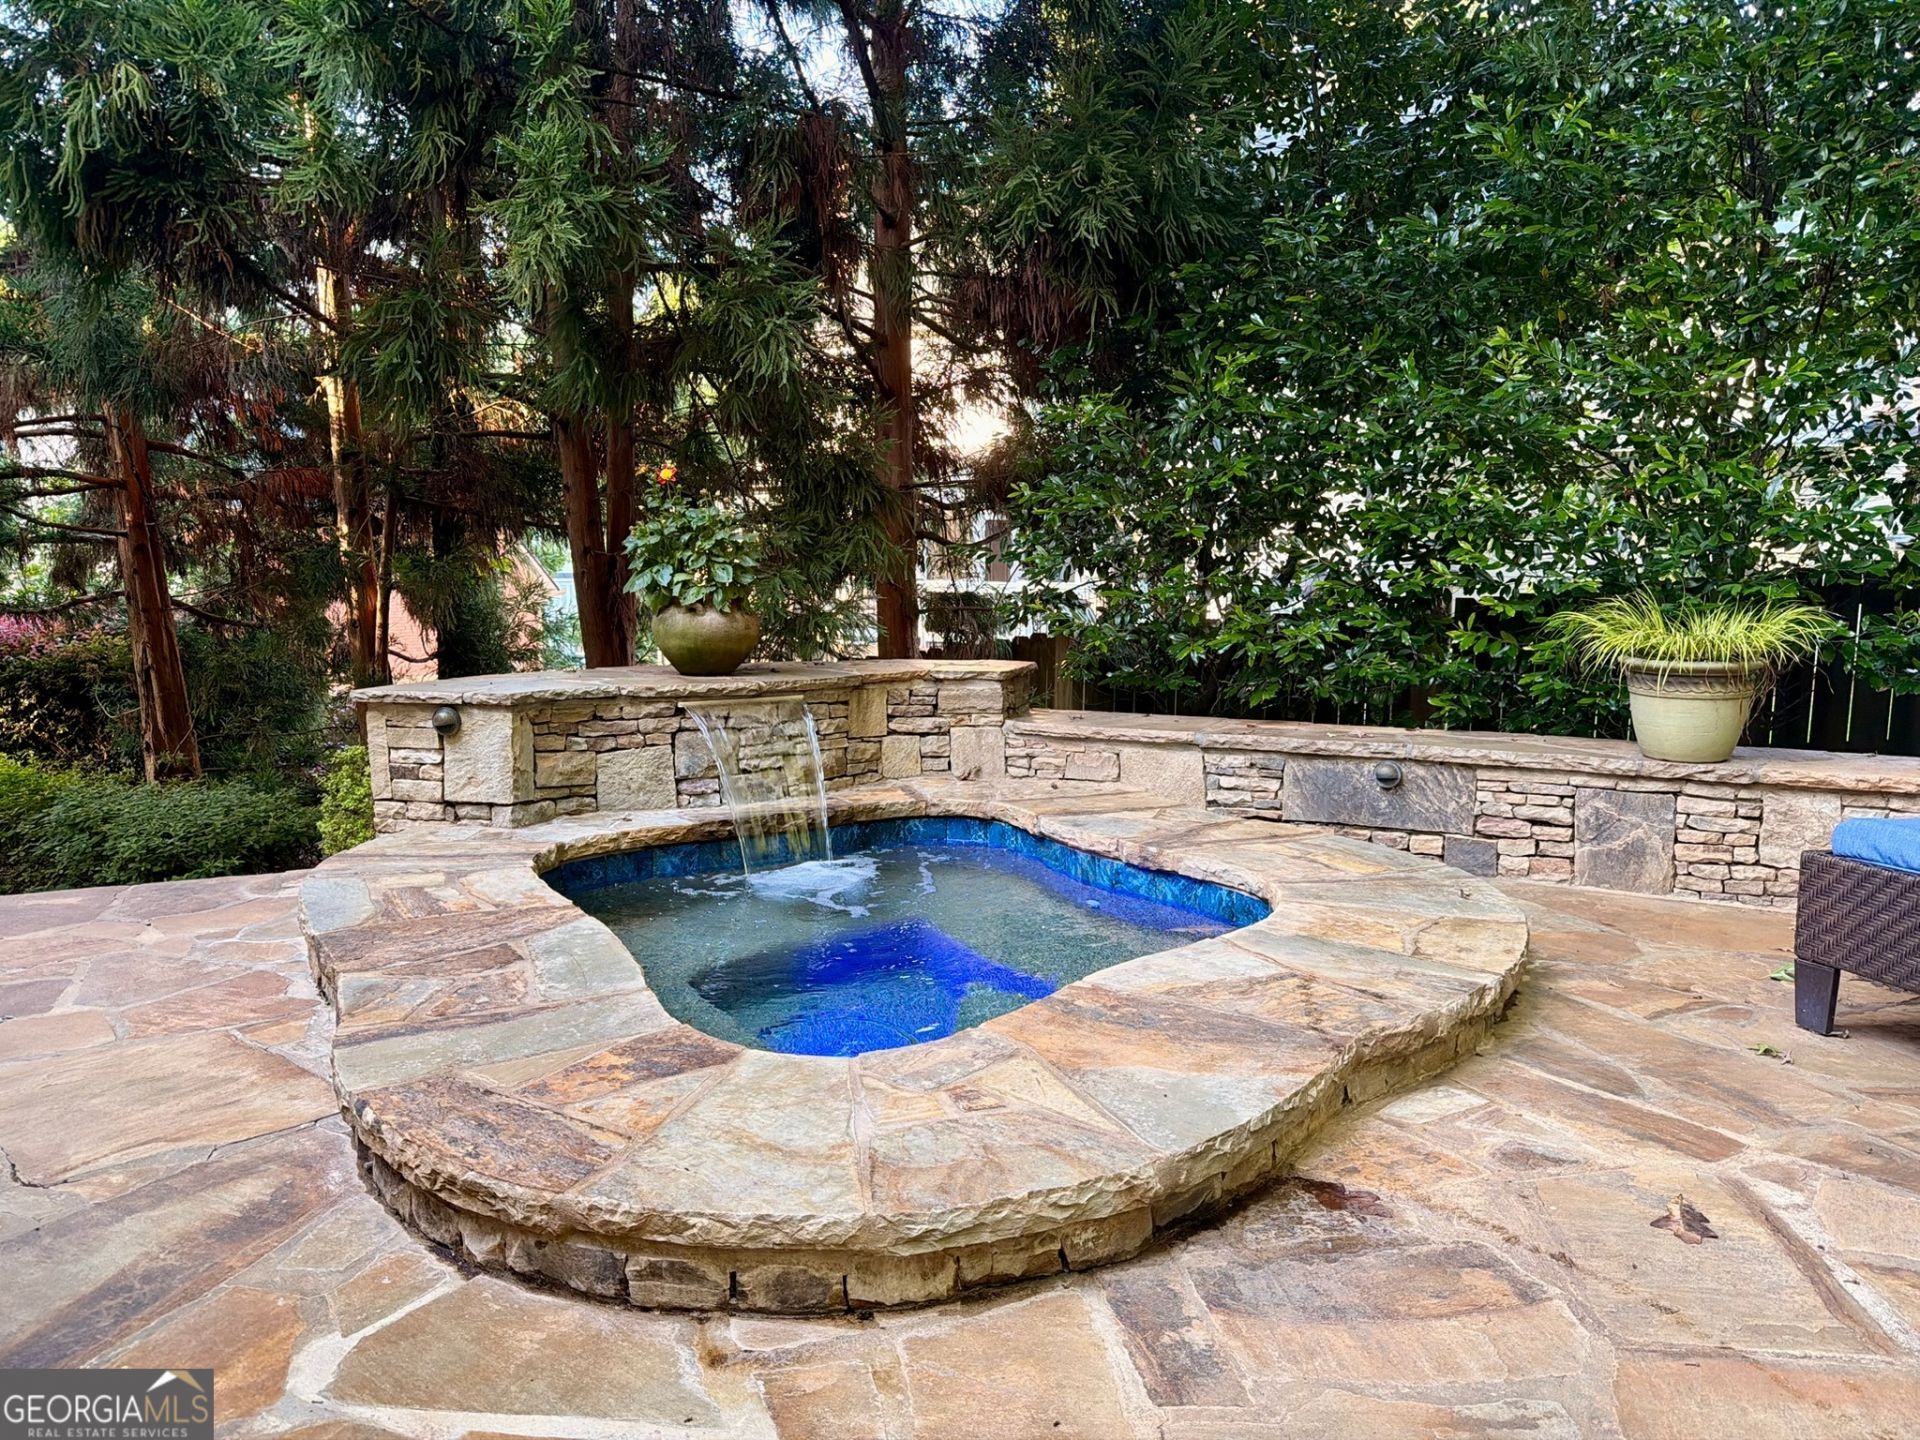
Brookstone Living at Its Finest Nestled within the highly sought-after Brookstone community, this exceptional residence blends timeless elegance, thoughtful design, and elevated craftsmanship. Meticulously maintained and extensively enhanced with approximately $1,000,000 in premium upgrades, the home offers a rare opportunity to enjoy luxury living in a beautifully finished, move-in-ready setting. Resort-Style Outdoor Living Designed for both everyday enjoyment and effortless entertaining, the backyard feels like a private resort retreat. A custom outdoor kitchen, inviting fireplace, and Pepple Tech spa creates an ideal setting, while mature trees, stone pathways, patio areas, landscape lighting, and a lush turf area add beauty, privacy, and year-round functionality. Refined Interior Spaces Inside where you will find thoughtfully curated spaces balance sophistication, comfort, and everyday function. Highlights include: * A chef-inspired gourmet kitchen with abundant custom storage, quartz countertops, center island with Viking cooktop and pullout storage for spices, cooking accessories and pots and pans, stainless steel premium Kitchen Aid Appliances, Built-in Thermador Coffee maker, wine refrigerator, two refrigerated drawers and breakfast nook with wonderful view to resort style outdoors. This kitchen has exceptional functionality for daily living and entertaining. * Rich red oak flooring throughout the main living areas, primary suite, and expanded secondary bedroom, creating warmth, continuity, and timeless appeal * An impressive terrace level featuring a private office, media room, entertainment lounge, temperature-controlled wine cellar, and dedicated fitness room and full bathroom. * A beautifully updated primary suite designed as a luxurious retreat, complete with a spa-inspired bath with the ambiance of a five-star getaway, three custom built closets, beautiful red-oak hardwood floors, crystal chandelier in vestibule and hideaway storage flanking the windows in bedroom. * An expanded secondary bedroom offering exceptional versatility as a teen suite, guest retreat, or private lounge space. In addition, two generously sized secondary bedrooms with private entrance to shared full bath. * Custom millwork, designer finishes, and architectural details that add character and refinement throughout the home including recently installed Kinetico K5 drinking water station with dedicated faucet. Nelson whole-house carbon filtration system Luxury Without Compromise with extensive renovations, refined finishes, and thoughtfully designed living spaces, this remarkable residence offers a rare blend of luxury, comfort, and every day functionality. Every upgrade has been completed with exceptional attention to detail, creating a home that feels timeless, elegant, and ready to enjoy. Set an appointment to come and tour this rare find in one of Brookstone's desirable neighborhoods.
Property Features
Property Type: Residential - Single Family
Basement: Yes
Basement: Bath Finished, Daylight, Exterior Entry, Finished, Full, Interior Entry
Cooling: Ceiling Fan(s), Central Air
Fireplaces: 1
Heating: Central
Home Style: Contemporary
Lot Size: 0.29 Acres
Roof Type: Composition
Stories: 3.0
Taxes: $9,277
Year Built: 1994
Feature Descriptions
Additional Rooms: Exercise Room, Family Room, Foyer, Great Room, Laundry, Media Room, Office, Other
Amenities: Clubhouse, Fitness Center, Golf, Pool, Tennis Court(s)
Appliances: Cooktop, Dishwasher, Disposal, Ice Maker, Microwave, Oven, Refrigerator, Stainless Steel Appliance(s), Tankless Water Heater
Days on Site: 18
Dining Room: Separate Room
Equipment: Home Theater
Exterior: Stucco
Exterior: Balcony, Gas Grill, Sprinkler System, Water Feature
Fencing: Back Yard, Wood
Fireplace Type: Gas Log, Gas Starter, Living Room
Flooring: Carpet, Hardwood, Sustainable, Tile
Interior: Bookcases, Central Vacuum, Double Vanity, High Ceilings, Rear Stairs, Separate Shower, Soaking Tub, Tray Ceiling(s), Entrance Foyer, Vaulted Ceiling(s), Walk-In Closet(s), Wet Bar, Wine Cellar
Kitchen: Breakfast Area, Kitchen Island, Pantry, Solid Surface Counters
Parking Notes: Garage, Attached, Side/Rear Entrance
Pool Features: Pool/Spa Combo
Security: yes
Security Features: Security System
Sewer: Public Sewer
Swimming Pool: Yes
Topography: Cul-De-Sac
Utilities: Electricity Available, High Speed Internet, Natural Gas Available, Water Available
Water: Public
Local Schools
High School: Harrison
Middle School: Durham
Elementary School: Mary Ford
Listed By / Shown By
Listed By
Agency Name: Maximum One Community Realtors
Agency Phone: 770-334-8286
Shown By
Agent Name: Carmen White
Agent Phone: (706) 506-8971
Agency Title: Crye-Leike Real Estate Services

Source: GAMLS
Estimate Your Payment
Estimated Payment
$ 3,667.90 per month $2,559.40 Principal & Interest $773.08 Property Tax $335.42 Homeowner's InsuranceChange Payment Information
Privacy Policy / DMCA Notice / ADA Accessibility


This site is hosted, designed and copyright
© 1994 - 2026 by
Delta Media Group, Inc. -- Patent Pending --
1402 Downington View Nw | MLS# 10790978
This single family home located at 1402 Downington View Nw, Acworth, GA 30101 is currently listed for sale with an asking price of $1,150,000. This property was built in 1994 and has 4 bedrooms and 4 full and 1 partial baths with 5180 sq. ft. Downington View Nw is located in the Brookstone subdivision. Search Brookstone real estate on carmen.crye-leike.com today.