
BEDS6
BATHS3 full 1 partial
SQUARE FEET3,360
MLS#10869123
STATUSUnder Contract
PROPERTY TYPEResidential - Single Family
SUBDIVISIONMountain Point Villas
NEIGHBORHOODFortson
Property Description
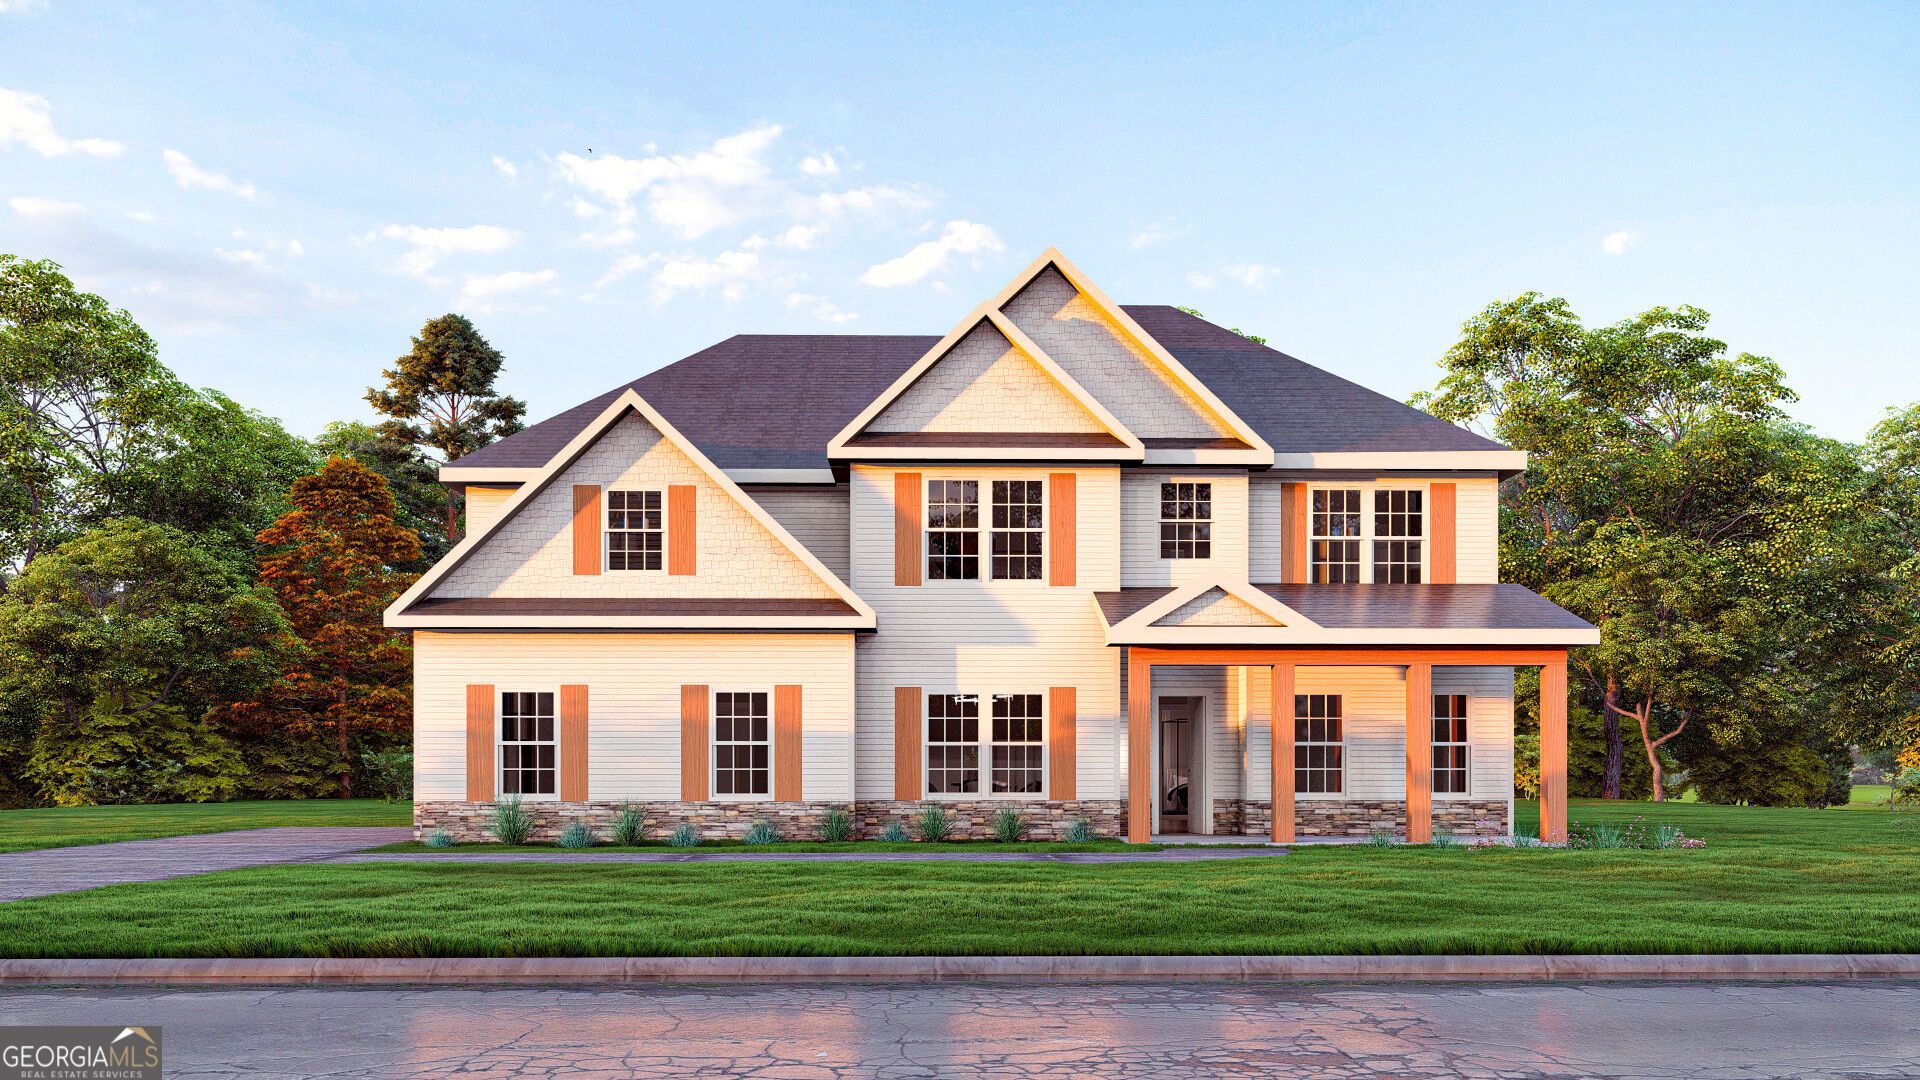
Welcome to our Ash II B Floorplan. This one is an Absolute Dream! 3360 SF of Thoughtfully Designed Space & 6 Bedrooms. Nestled on 2.07 Acres in Harris County. Space Galore!! Sun-filled two-story foyer, Formal Dining Room with Tons of Trim Detail, Spacious Great Room w/ Fireplace. Stunning Kitchen w/ Timeless Cabinetry, Gorgeous Granite Countertops & Herringbone Backsplash. Our Gourmet Kitchen Package including Cooktop, Stainless Vent Hood & Built-in Oven/Microwave. Large Kitchen Island w/ Breakfast Area & Walk-in Pantry. Owner's Entry Boasts our Signature Drop Zone. Huge Owner's Suite on the Main Level. Owner's Bath w/ Garden Tub, Tiled Shower & Huge Walk-in Closet. Laundry & Powder Room Conveniently tucked on the Main Level. Upstairs, you'll love the Spacious Media Room, perfect for a 2nd Living Space. FIVE additional Bedrooms & Two Full Baths. Enjoy Luxury Flooring Throughout Living Spaces on Main Level & Tons of Included Features. Two Car Garage & Tons of Included Features such as Upgraded Plumbing Finishes, Gourmet Kitchen, give this home a High-End Feel. Our Signature Gameday Patio creates the Perfect Space for Fall Football.
Property Features
Property Type: Residential - Single Family
Basement: None
Cooling: Electric, Ceiling Fan(s), Central Air, Heat Pump
Fireplaces: 2
Garage: 2 car attached
Heating: Electric, Central, Heat Pump
Home Style: Craftsman
Lot Size: 2.07 Acres
Roof Type: Composition
Stories: 2.0
Taxes: $0
Year Built: 2026
Feature Descriptions
Additional Rooms: Great Room, Laundry, Media Room, Other
Appliances: Dishwasher, Electric Water Heater, Microwave, Range, Stainless Steel Appliance(s)
Dining Room: Separate Room
Exterior: Concrete, Other, Stone, Brick
Fireplace Type: Other, Outside, Factory Built
Flooring: Carpet, Other, Tile
Foundation: Slab
Interior: Double Vanity, High Ceilings, Master On Main Level, Separate Shower, Soaking Tub, Split Bedroom Plan, Tile Bath, Tray Ceiling(s), Entrance Foyer, Vaulted Ceiling(s), Walk-In Closet(s)
Kitchen: Breakfast Area, Breakfast Bar, Kitchen Island, Solid Surface Counters, Walk-in Pantry
Parking Notes: Garage, Attached, Garage Door Opener, Side/Rear Entrance
Security: yes
Security Features: Security System, Carbon Monoxide Detector(s), Smoke Detector(s)
Sewer: Septic Tank
Utilities: Underground Utilities
Water: Public
Window Features: Double Pane Windows
Local Schools
High School: Harris
Middle School: Harris
Elementary School: Mountain Hill
Listed By / Shown By
Listed By
Agency Name: Hughston Homes Marketing
Agency Phone: 706-568-7650
Shown By
Agent Name: Carmen White
Agent Phone: (706) 506-8971
Agency Title: Crye-Leike Real Estate Services

Source: GAMLS
Estimate Your Payment
Estimated Payment
$ 1,359.05 per month $1,201.58 Principal & Interest $0.00 Property Tax (data not provided by mls) $157.47 Homeowner's InsuranceChange Payment Information
Privacy Policy / DMCA Notice / ADA Accessibility


This site is hosted, designed and copyright
© 1994 - 2026 by
Delta Media Group, Inc. -- Patent Pending --
137 Musgrove Manor, Unit 28 | MLS# 10869123
This single family home located at 137 Musgrove Manor, Unit 28, Fortson, GA 31808 is currently listed for sale with an asking price of $539,900. This property was built in 2026 and has 6 bedrooms and 3 full and 1 partial baths with 3360 sq. ft. Musgrove Manor, Unit 28 is located in the Mountain Point Villas subdivision. Search Mountain Point Villas real estate on carmen.crye-leike.com today.