
BEDS3
BATHS2 full 1 partial
SQUARE FEET1,809
MLS#10667853
STATUSActive
PROPERTY TYPEResidential - Single Family
SUBDIVISIONCopeland Estates
NEIGHBORHOODStockbridge
Property Description
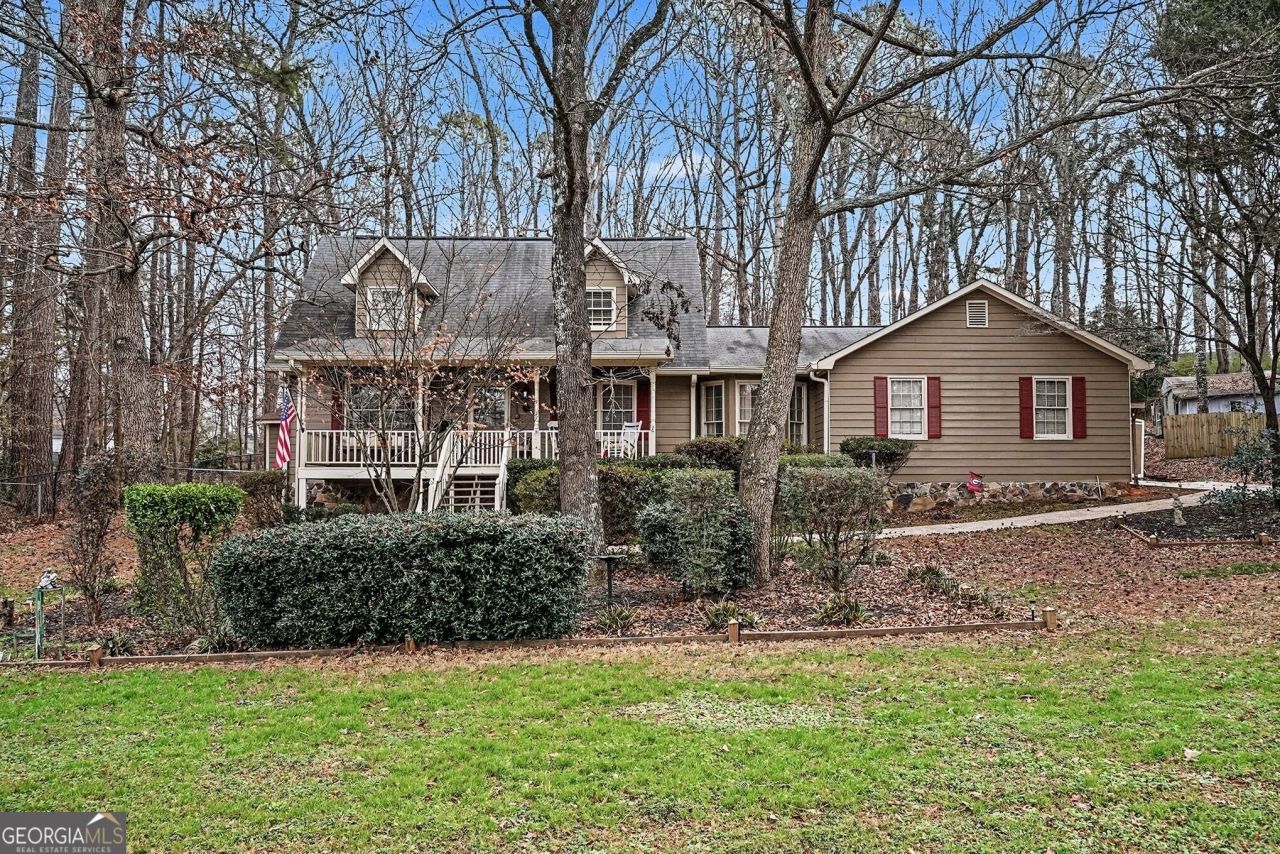
Charming Traditional Home nestled on a Large, Wooded, Private Lot in the peaceful community of Stockbridge, offering space, flexibility, and a serene setting just minutes from everyday conveniences. Fresh Interior Paint Throughout and a 2024 HVAC System add peace of mind and move-in readiness. Enjoy Easy Access to I-75 along with nearby Dining, Shopping, Golf Courses, Parks, and Outdoor Recreation, including Swan Lake and local nature trails. A Spacious Front Yard welcomes you home, while the Covered Front Porch provides the perfect spot for morning coffee or unwinding in the evenings surrounded by mature trees. Step inside to a Fireside Family Room that flows seamlessly into the Formal Dining Area, creating a comfortable layout for everyday living and entertaining. The Kitchen features White Cabinets, Stainless Steel Appliances, a Pantry, and a bright Breakfast Nook framed by windows ideal for casual meals and enjoying views of the wooded surroundings. A Laundry Room and Half Bathroom are conveniently located on the main level. The Primary Bedroom on Main offers privacy and comfort with a Walk-In Closet and an En Suite Bathroom featuring a Dual Vanity and Tub/Shower Combination. Just off the living space, a light-filled Sunroom adds valuable flexibility and is perfect for a Home Office, Playroom, or Creative Space. Upstairs, you'll find Two Additional Bedrooms, including one with a Walk-In Closet, and a Shared Hall Bathroom, providing comfortable accommodations for guests or family. The Private Backyard truly sets this home apart, featuring a Fully Fenced Yard and a Large, Private Lot that Extends Beyond the Fence, all surrounded by peaceful woods that enhance the sense of privacy and tranquility. Two Detached Sheds offer endless possibilities Workshop, Home Office, Studio, Storage, or She-Shed One Unit Equipped with Power and Air Conditioning, ideal for year-round use. Located in Stockbridge, this home delivers the best of Quiet Suburban Living with convenient access to Shopping, Dining, Schools, and Major Highways, making it easy to balance relaxation with everyday life.
Property Features
Property Type: Residential - Single Family
Basement: Crawl Space
Cooling: Ceiling Fan(s), Central Air
Fenced: Yes
Fireplaces: 1
Heating: Forced Air
Home Style: Traditional
Lot Size: 0.07 Acres
Roof Type: Composition
Stories: 2.0
Taxes: $717
Year Built: 1989
Feature Descriptions
Additional Rooms: Family Room, Sun Room
Amenities: Walk To Schools, Near Shopping
Appliances: Dishwasher, Dryer, Microwave, Range, Refrigerator, Stainless Steel Appliance(s), Washer
Days on Site: 189
Dining Room: Separate Room
Fencing: Back Yard, Fenced
Fireplace Type: Family Room, Gas Log
Flooring: Carpet
Foundation: Pillar/Post/Pier
Interior: Double Vanity, Master On Main Level, Separate Shower, Soaking Tub, Split Bedroom Plan, Walk-In Closet(s)
Kitchen: Breakfast Room
Parking Notes: Garage, Attached, Off Street, Kitchen Level, Garage Door Opener, Side/Rear Entrance
Security: yes
Security Features: Security System
Sewer: Septic Tank
Structures: Shed(s)
Topography: Private
Utilities: High Speed Internet, Other
Water: Public
Local Schools
High School: Stockbridge
Middle School: Stockbridge
Elementary School: Cotton Indian
Listed By / Shown By
Listed By
Agency Name: Bolst, Inc.
Agency Phone: 404-482-2293
Shown By
Agent Name: Carmen White
Agent Phone: (706) 506-8971
Agency Title: Crye-Leike Real Estate Services

Source: GAMLS
Estimate Your Payment
Estimated Payment
$ 764.57 per month $623.16 Principal & Interest $59.75 Property Tax $81.67 Homeowner's InsuranceChange Payment Information
Privacy Policy / DMCA Notice / ADA Accessibility


This site is hosted, designed and copyright
© 1994 - 2026 by
Delta Media Group, Inc. -- Patent Pending --
114 Copeland Lane | MLS# 10667853
This single family home located at 114 Copeland Lane, Stockbridge, GA 30281 is currently listed for sale with an asking price of $279,999. This property was built in 1989 and has 3 bedrooms and 2 full and 1 partial baths with 1809 sq. ft. Copeland Lane is located in the Copeland Estates subdivision. Search Copeland Estates real estate on carmen.crye-leike.com today.