
BEDS3
BATHS3 full 1 partial
MLS#10787351
STATUSActive
PROPERTY TYPEResidential - Townhouse
SUBDIVISIONThe Park at Haynes Manor
NEIGHBORHOODJohns Creek
Property Description
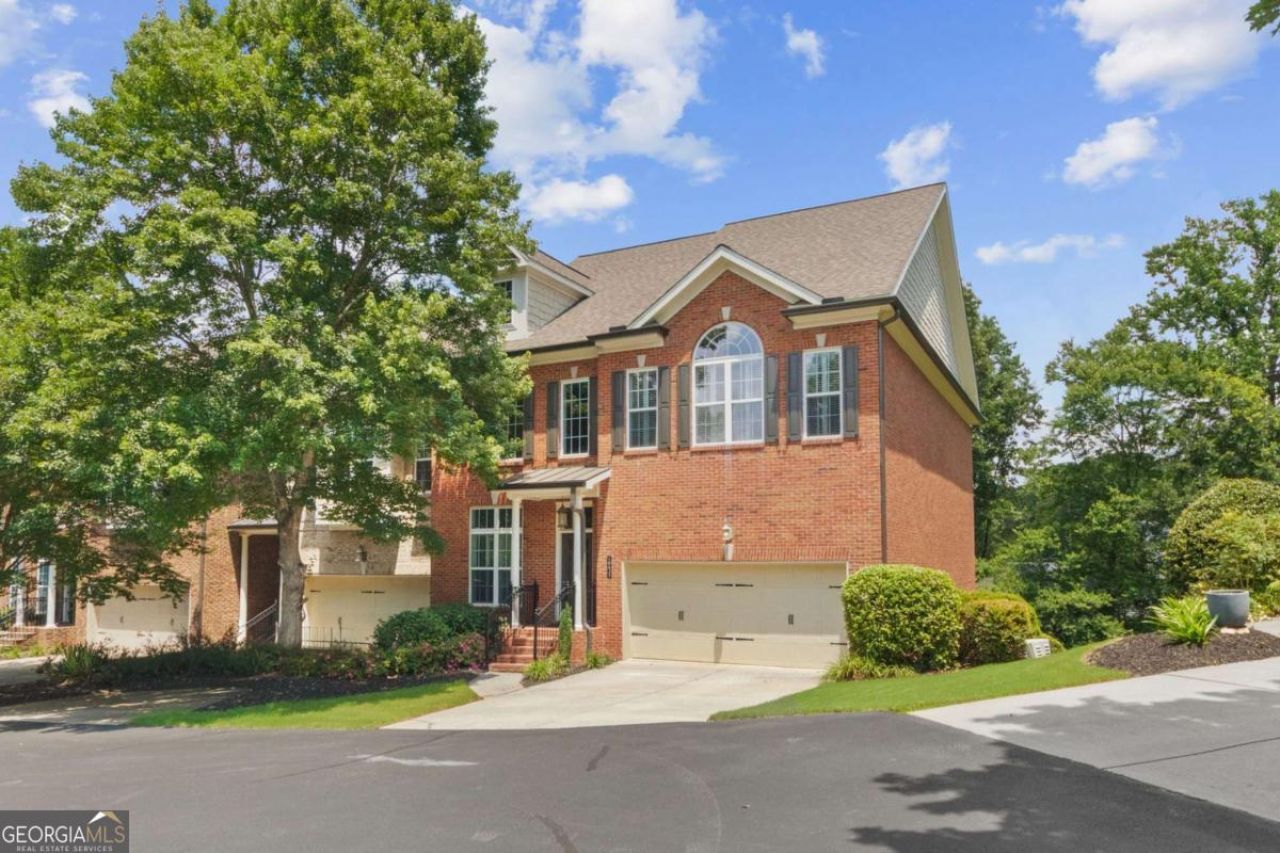
Immaculate and move-in ready, this extraordinary Johns Creek residence blends modern elegance with timeless comfort. From the moment you step inside, you are greeted by beautifully newly refinished hardwood floors, new paint throughout, and plush new carpet, all creating a bright and welcoming atmosphere. The spacious owner's suite offers a true retreat with a custom-designed walk-in closet, while a private wine cellar adds a sophisticated touch for entertaining. An in-home elevator ensures effortless access to all levels, and the epoxy-coated garage floor provides both style and durability. The home's open and airy layout is designed for today's lifestyle, with sun-filled living spaces and flexible rooms that adapt to your needs, whether for work, relaxation, or gathering with friends and family. Perfectly positioned in Johns Creek-recently recognized as the #1 suburb in the United States-you'll enjoy close proximity to top-rated schools, fine dining, boutique shopping, and scenic parks. Every detail of this turnkey property has been thoughtfully finished, offering the rare opportunity to step into a home of true luxury and convenience.
Property Features
Property Type: Residential - Townhouse
Basement: Yes
Basement: Bath Finished, Daylight, Exterior Entry, Finished, Full, Interior Entry
Cooling: Ceiling Fan(s), Central Air, Electric
Fireplaces: 1
Garage: 2
Heating: Central, Forced Air
Home Style: Traditional
Lot Size: 0.03 Acres
Roof Type: Composition
Stories: 3.0
Taxes: $8,042
Year Built: 2007
Feature Descriptions
Additional Rooms: Den, Great Room, Laundry, Loft
Amenities: Gated, Near Public Transport, Walk To Schools, Near Shopping
Appliances: Dishwasher, Disposal, Double Oven, Dryer, Microwave, Refrigerator, Washer
Days on Site: 19
Exterior: Brick
Exterior: Balcony
Fireplace Type: Family Room, Gas Log, Gas Starter
Flooring: Carpet, Hardwood
Interior: Double Vanity, Vaulted Ceiling(s), Walk-In Closet(s), Wine Cellar
Kitchen: Breakfast Bar, Kitchen Island, Walk-in Pantry
Parking Notes: Garage, Kitchen Level, Garage Door Opener
Security Features: Smoke Detector(s)
Sewer: Public Sewer
Topography: Cul-De-Sac
Utilities: Cable Available, Electricity Available, High Speed Internet, Natural Gas Available, Phone Available, Sewer Available, Underground Utilities, Water Available
Water: Public
Window Features: Double Pane Windows
Local Schools
High School: Centennial
Middle School: Haynes Bridge
Elementary School: Northwood
Listed By / Shown By
Listed By
Agency Name: Keller Williams Chattahoochee
Agency Phone: 678-578-2700
Shown By
Agent Name: Carmen White
Agent Phone: (706) 506-8971
Agency Title: Crye-Leike Real Estate Services

Source: GAMLS
Estimate Your Payment
Estimated Payment
$ 2,429.71 per month $1,555.67 Principal & Interest $670.17 Property Tax $203.88 Homeowner's InsuranceChange Payment Information
Privacy Policy / DMCA Notice / ADA Accessibility


This site is hosted, designed and copyright
© 1994 - 2026 by
Delta Media Group, Inc. -- Patent Pending --
10421 Park Walk Point | MLS# 10787351
This townhouse located at 10421 Park Walk Point, Johns Creek, GA 30022 is currently listed for sale with an asking price of $699,000. This property was built in 2007 and has 3 bedrooms and 3 full and 1 partial baths. Park Walk Point is located in the The Park at Haynes Manor subdivision. Search The Park At Haynes Manor real estate on carmen.crye-leike.com today.