
BEDS5
BATHS4 full
SQUARE FEET2,900
MLS#10794365
STATUSNew
PROPERTY TYPEResidential - Single Family
SUBDIVISIONVeal Meadows
NEIGHBORHOODRoopville
Property Description
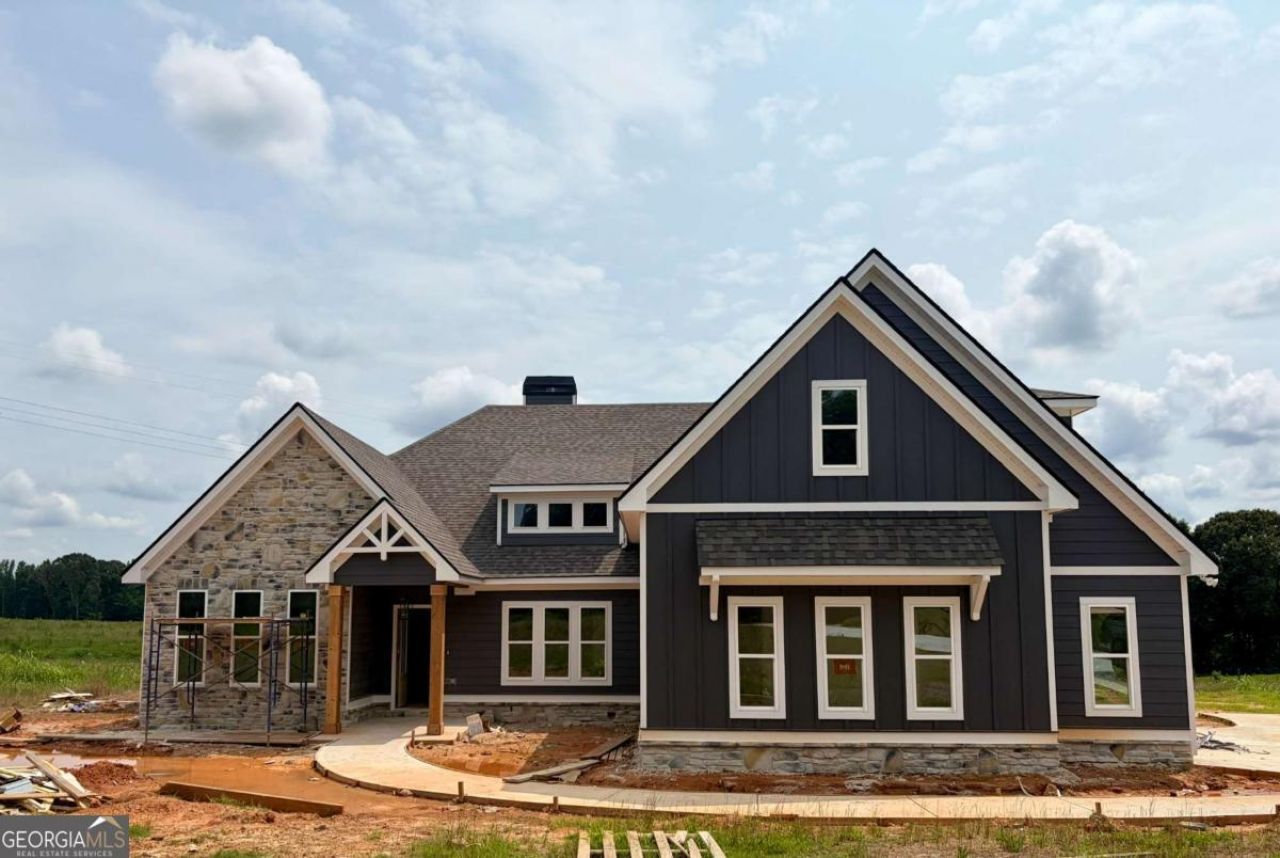
This is a really pretty plan with LOTS of SPACE, but doesn't feel too big! The BENNINGTON Plan is a modified ranch plan with 4 spacious bedrooms on the main level with 3 full baths on the main (Including the Primary Suite), upstairs there is a 5th bedroom with a walk in closet and full bathroom. Wood floors adorn the common areas on the main level. Lovely Dining Room with elegant trim work, oversized Family Room with tray ceiling and wood burning fireplace with raised stone hearth and surrounds. Really pretty kitchen with upgraded Frigidaire stainless appliances and cabinet style venthood, central island and pendants. Breakfast area, pantry and covered patio with game day setup. The Master Suite is absolutely lovely with tray ceiling, tiled bathroom with soaking tub, tiled shower with glass door and double vanity. The master closet walks thru to the oversized laundry room. Spray foam insulation in attic, Zoned HVAC system, Smart Home Pkg Equipped, 10 year structural warranty and so much more! Experience the Quality of the wonderfully crafted home.
Property Features
Property Type: Residential - Single Family
Basement: None
Cooling: Ceiling Fan(s), Central Air, Electric, Heat Pump, Zone
Fireplaces: 1
Heating: Central, Electric, Forced Air, Heat Pump, Zoned
Home Style: Traditional
Lot Size: 4.04 Acres
Roof Type: Composition
Stories: 1.0
Taxes: $1
Year Built: 2026
Feature Descriptions
Additional Rooms: Family Room, Foyer, Laundry
Appliances: Dishwasher, Electric Water Heater, Microwave, Range
Days on Site: 11
Dining Room: Separate Room
Exterior: Concrete, Stone
Fireplace Type: Family Room
Flooring: Carpet, Other, Tile, Vinyl
Foundation: Slab
Interior: Double Vanity, Master On Main Level, Rear Stairs, Separate Shower, Soaking Tub, Split Bedroom Plan, Tile Bath, Tray Ceiling(s), Walk-In Closet(s)
Kitchen: Breakfast Area, Kitchen Island, Pantry, Walk-in Pantry
Parking Notes: Garage, Attached, Kitchen Level, Garage Door Opener, Side/Rear Entrance
Security: yes
Security Features: Security System, Smoke Detector(s)
Sewer: Septic Tank
Topography: Level, Pasture
Utilities: Electricity Available, High Speed Internet, Water Available
Vegetation: Grassed
Water: Public
Window Features: Double Pane Windows
Local Schools
High School: Central
Middle School: Central
Elementary School: Roopville
Listed By / Shown By
Listed By
Agency Name: Metro West Realty Group LLC
Agency Phone: 770-836-0042
Shown By
Agent Name: Carmen White
Agent Phone: (706) 506-8971
Agency Title: Crye-Leike Real Estate Services

Source: GAMLS
Estimate Your Payment
Estimated Payment
$ 1,636.07 per month $1,446.43 Principal & Interest $0.08 Property Tax $189.56 Homeowner's InsuranceChange Payment Information
Privacy Policy / DMCA Notice / ADA Accessibility


This site is hosted, designed and copyright
© 1994 - 2026 by
Delta Media Group, Inc. -- Patent Pending --
1040 Roopville Veal Road | MLS# 10794365
This single family home located at 1040 Roopville Veal Road, Roopville, GA 30170 is currently listed for sale with an asking price of $649,914. This property was built in 2026 and has 5 bedrooms and 4 full baths with 2900 sq. ft. Roopville Veal Road is located in the Veal Meadows subdivision. Search Veal Meadows real estate on carmen.crye-leike.com today.